
Views - Primary on Main
Address
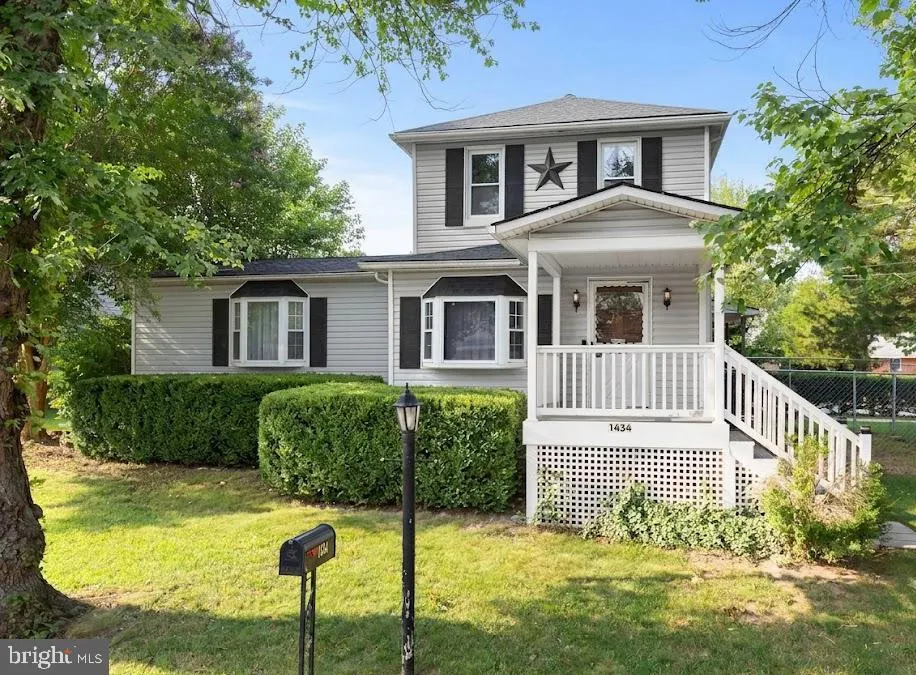
1434 Washington Avenue, Severn, MD
Price
$ 444,900
Property Attributes
- MLS#MDAA2151778
- TypeSingle Family
- Listing Status ACTIVE
- CountyANNE ARUNDEL
- CitySevern
- NeighborhoodCedarhurst
- Zip21144
- StyleColonial
- Year Built1920
- Taxes$ 4098
- Price$ 444,900
- Bedrooms3
- Full Bathrooms2
- Half Bathrooms1
- Sqr Footage1802
- Lot Size0.3 Acres
Data Source:
Bright MLS
Property Description
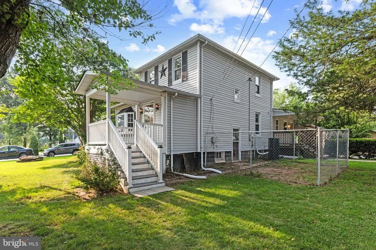
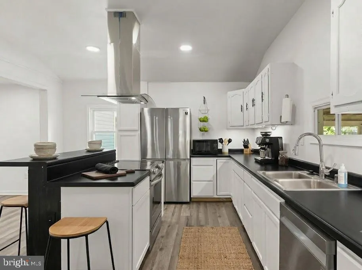
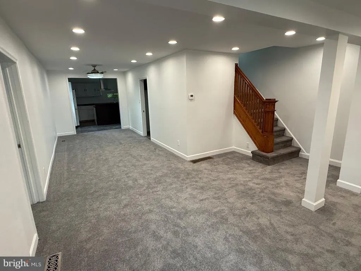
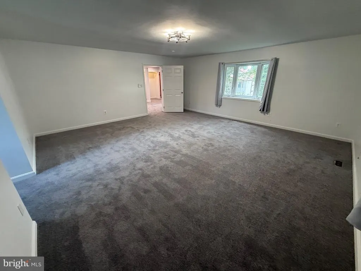
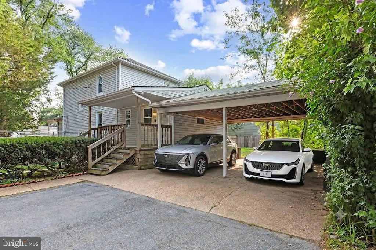
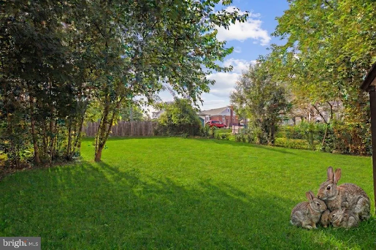
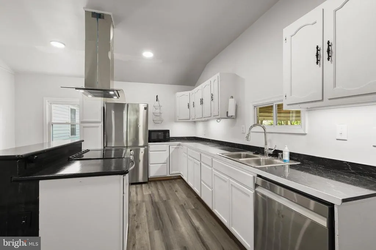
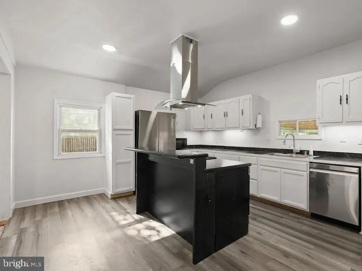
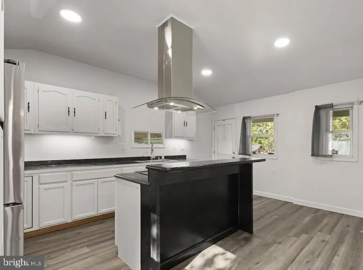
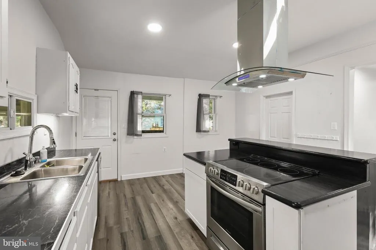
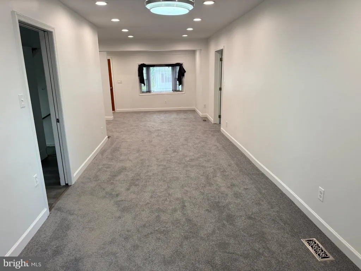
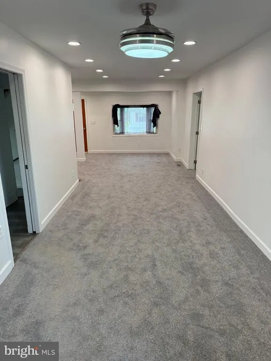
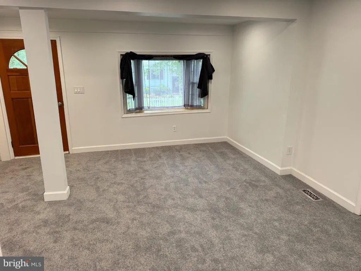
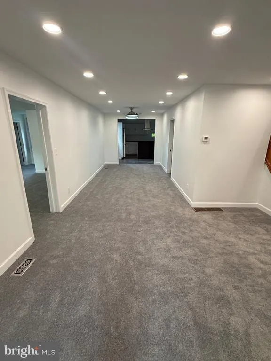
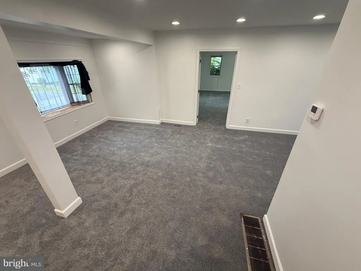
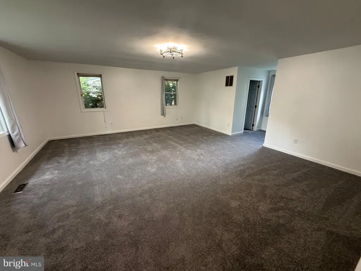
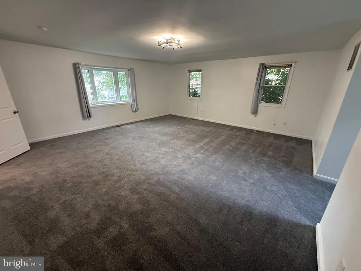
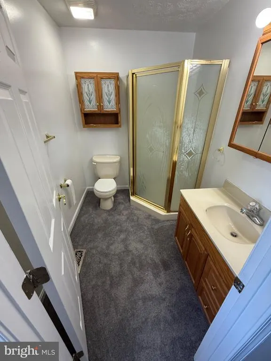
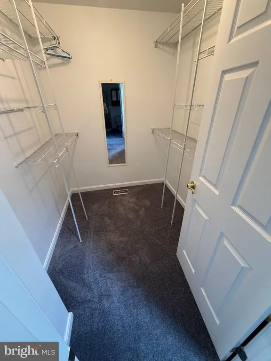
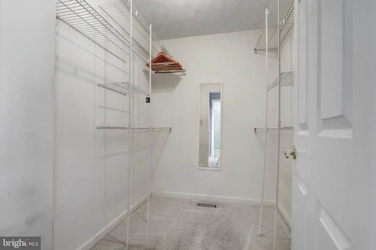
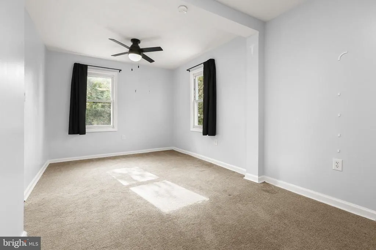
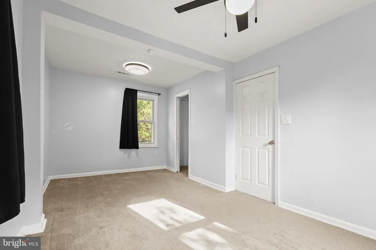
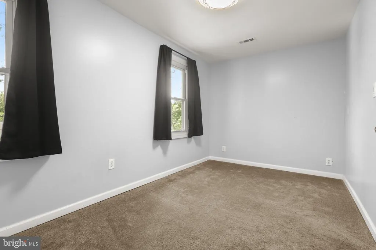
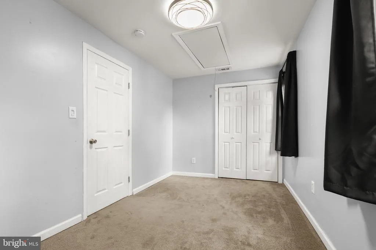
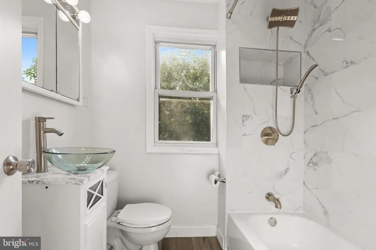
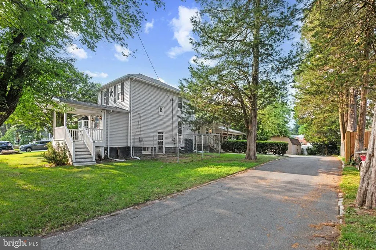
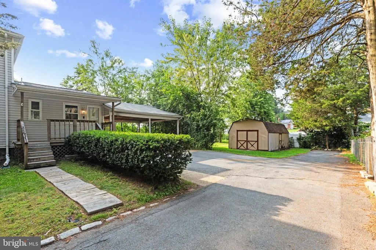
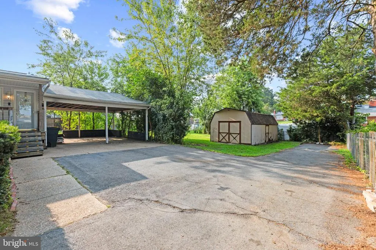
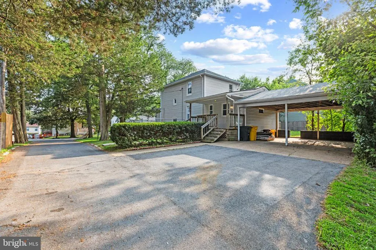
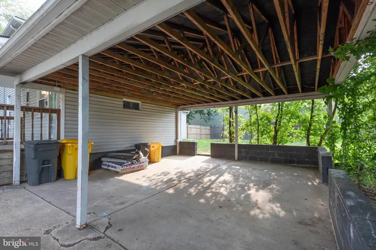
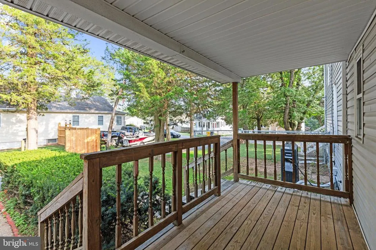
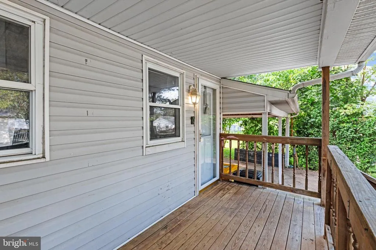
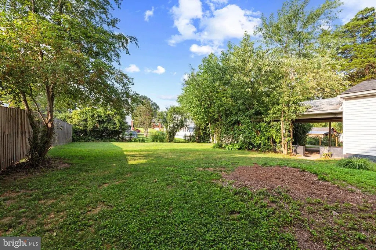
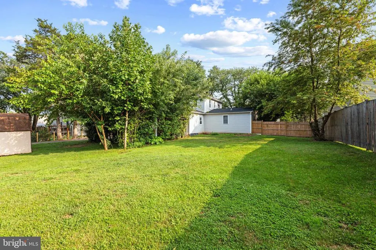
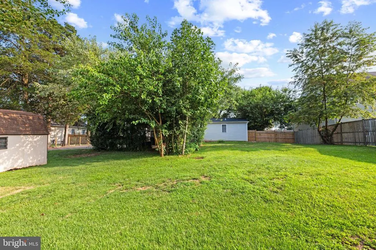
This charming Colonial home in Cedarhurst offers a perfect blend of comfort and style. Step inside to discover an inviting open floor plan, featuring Brand NEW carpeting and Paint.....a gourmet kitchen equipped with Stainless Steel appliances.Your gonna love the very spacious primary suite on the Main level with a 7 x7 walk-in closet and private full bathroom. Outside...enjoy the serene beauty of the 0.3-acre lot adorned with mature trees and plenty of running space for the kiddos. No worries with a NEW Roof, NEW HVAC and replacement windows... The property includes an outbuilding for extra storage and a cozy kennel, ideal for pet lovers. With ample parking options, including a two-car carport and a driveway that accommodates six vehicles, convenience is at your fingertips. This home is not just a place to live; it's a sanctuary where memories are made. Experience the warmth and charm that awaits you! This is the Best Value in Severn.. . VeryClose to BWI, NSA, Ft MEade, Rte 32, I-295, I-95, Rte 100,
| Price History | |
|---|---|
| 7/18/2026 | Listed $429,900 |
| 8/5/2026 | 3$419,900 |
General Features
| Living Area | 1802 |
|---|---|
| Sewer | Public Sewer |
| Heating | Forced Air,Heat Pump(s) |
| Cooling | Ceiling Fan(s),Central A/C |
| Possession | Immediate,31-60 Days CD |
| Roof | Asphalt,Shingle |
| Appliances | Dishwasher,Dryer - Electric,Exhaust Fan,Freezer,Microwave,Oven/Range - Electric,Washer,Water Heater |
| Zoning | R5 |
| Architectural Style | Colonial |
| Construction Materials | Vinyl Siding |
| School District | ANNE ARUNDEL COUNTY PUBLIC SCHOOLS |
| Year Built | 1920 |
| Electric | 200+ Amp Service |
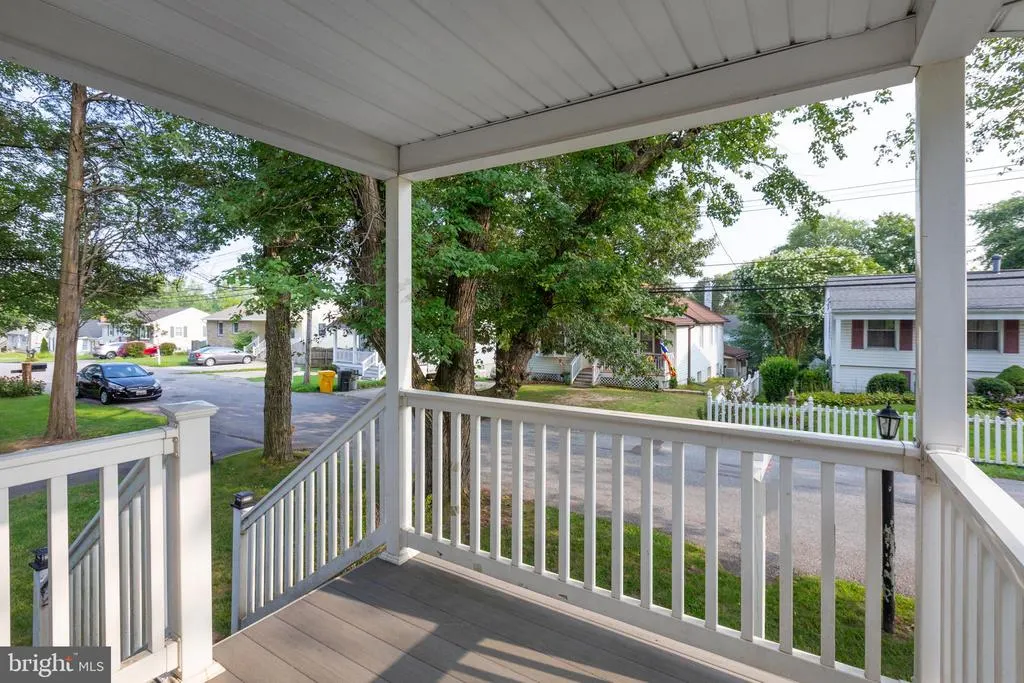
| View | Trees/Woods,Scenic Vista,Street |
| Levels | 3 |
| Tax Year | 2025 |
| Ownership | Fee Simple |
| Cool Fuel | Electric |
| Accessibility | None |
| County | ANNE ARUNDEL |
| New Construction | No |
| Property Type | Residential |
| HOA | No |
| Subdivision Name | CEDARHURST |
| Garage Y/N | No |
| Water Access Y/N | No |
| Other Structures | Above Grade,Below Grade |
| Full Baths | 2 |
| Status | ACTIVE |
| Directions | Clark Station to Washington Ave |
| City | SEVERN |
| Senior Community Y/N | No |
| Lot Size Units | Square Feet |
| Lot Size Square Feet | 13000.00 |
| Tax Assessed Value | 352600.0 |
| Tax Annual Amount | 4098.0 |
| Structure Type | Detached |
| Condo/Coop Association fee Y/N | No |
| Bathrooms Full Main Level | 1 |
| Bathrooms Count Main Level | 2.00 |
| Price Per Sq Ft Total AG | 246.89 |
| Vacation Rental Y/N | No |
| Total SQFT | 2270 |
| Standard Status | Active |
| Year Built Source | Assessor |
| Legal Subdivision | CEDARHURST |
| Tax Lot | 14 |
Interior Features
| Interior Amenities | Carpet,Ceiling Fan(s),Dining Area,Floor Plan - Open,Kitchen - Gourmet,Primary Bath(s),Walk-in Closet(s) |
|---|---|
| Heating Fuel | Electric |
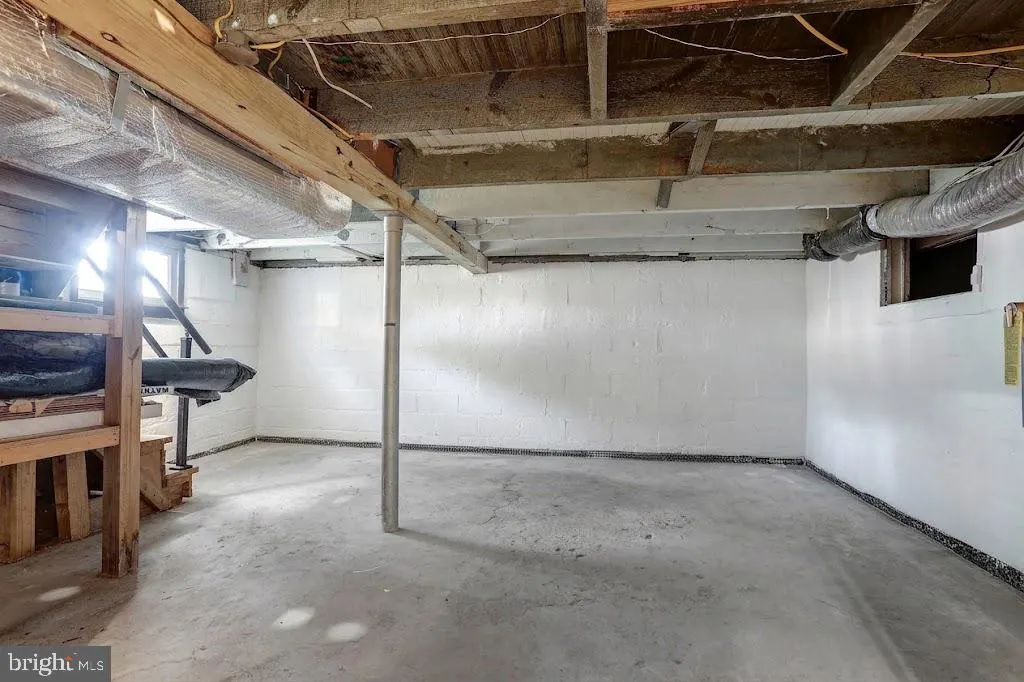
| Basement | Unfinished,Water Proofing System,Sump Pump,Outside Entrance,Partial |
| Flooring | Fully Carpeted |
| Hot Water | Electric |
| Basement (Y/N) | Yes |
| Heating Y/N | Yes |
| Window Features | Double Pane,Vinyl Clad |
| Fireplace Y/N | No |
| Above Grade Finished Area | 1802 |
| Half Baths | 1 |
| Central Air Y/N | Yes |
| Total Bedrooms | 3 |
| Room Type | Living Room,Dining Room,Primary Bedroom,Bedroom 2,Bedroom 3,Kitchen,Laundry,Storage Room,Primary Bathroom,Full Bath,Half Bath |
| Main Level Bedrooms | 1 |
| Below Grade Finished Area Unit Type | Square Feet |
| LivingAreaSource | Assessor |
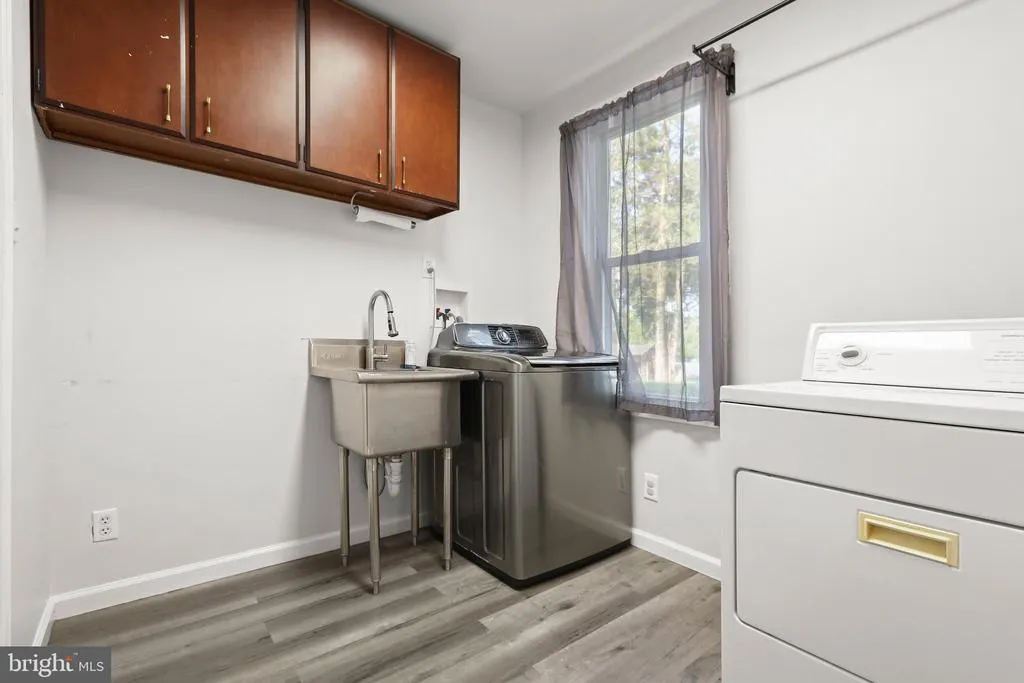
| Laundry Type | Main Floor |
| Below Grade Unfin Area Units | Square Feet |
| Below Grade Unfin SQFT | 468 |
| Below Grade Unfin SQFT Source | Assessor |
| Below Grade Finished Area Source | Assessor |
| Bedrooms Count All Upper Levels | 2 |
| Bedrooms Count Upper Level 1 | 2 |
| Bathrooms Half Main Level | 1 |
| Bathrooms Full Upper Level 1 | 1 |
| Bathrooms Full All Upper Levels | 1 |
| Bathrooms Count Upper Level 1 | 1.00 |
| Bathrooms Count All Upper Levels | 1 |
| Above Grade Finished Area Source | Assessor |
| Above Grade Finished Area Unit Type | Square Feet |
| Total Baths | 3 |
Exterior Features
| Exterior Amenities | Awning(s),Outbuilding(s),Kennels |
|---|---|
| Pool | No Pool |
| Fencing | Partially |
| Parking Features | Asphalt Driveway |
| Lot Features | Landscaping,Trees/Wooded |
| Water Source | Public |
| Total Parking Spaces | 8 |
| Type of Parking | Attached Carport,Driveway |
| Land Use Code | R |
| Foundation Details | Block |
| Water View Y/N | No |
| Lot Size Acres | 0.30 |
| Road Surface Type | Paved |
| Lot Size Source | Assessor |
| Waterfront Y/N | No |
| Door Features | Insulated,Six Panel |
| Horse Y/N | No |
| Land Assessed Value | 227000.00 |
| Navigable Water Y/N | No |
| Water Oriented Y/N | No |
| # of Attached Carport Spaces | 2 |
Room Details
| Room | Dimensions | Level | Flooring | Details |
|---|---|---|---|---|
| Bedroom 2 | Upper 1 | Flooring - Carpet | ||
| Bedroom 3 | Upper 1 | Flooring - Carpet | ||
| Dining Room | Main | |||
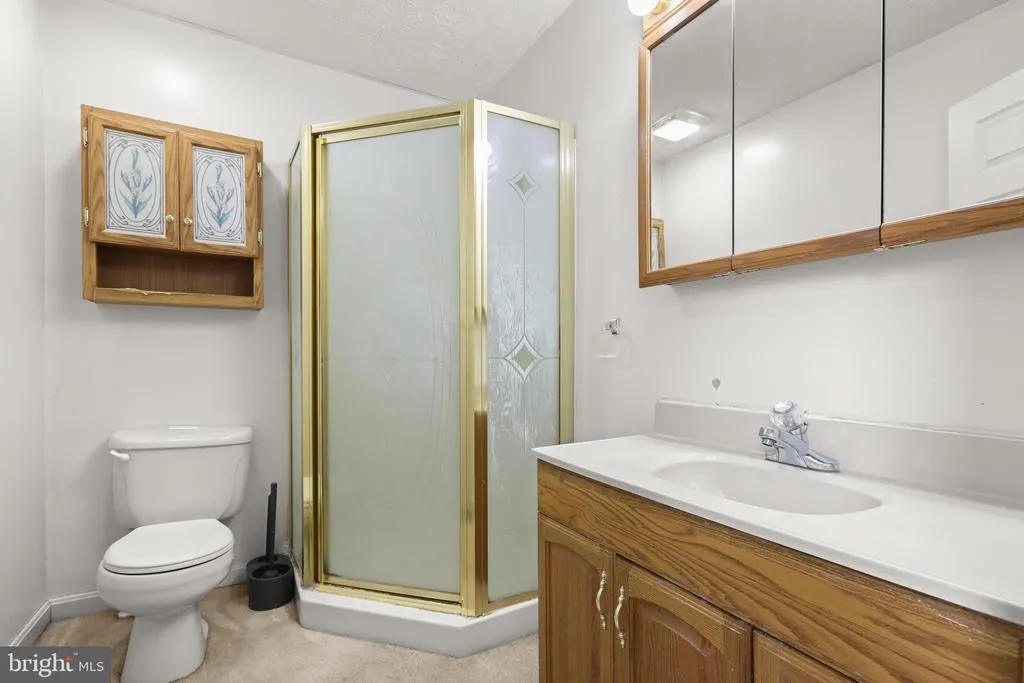
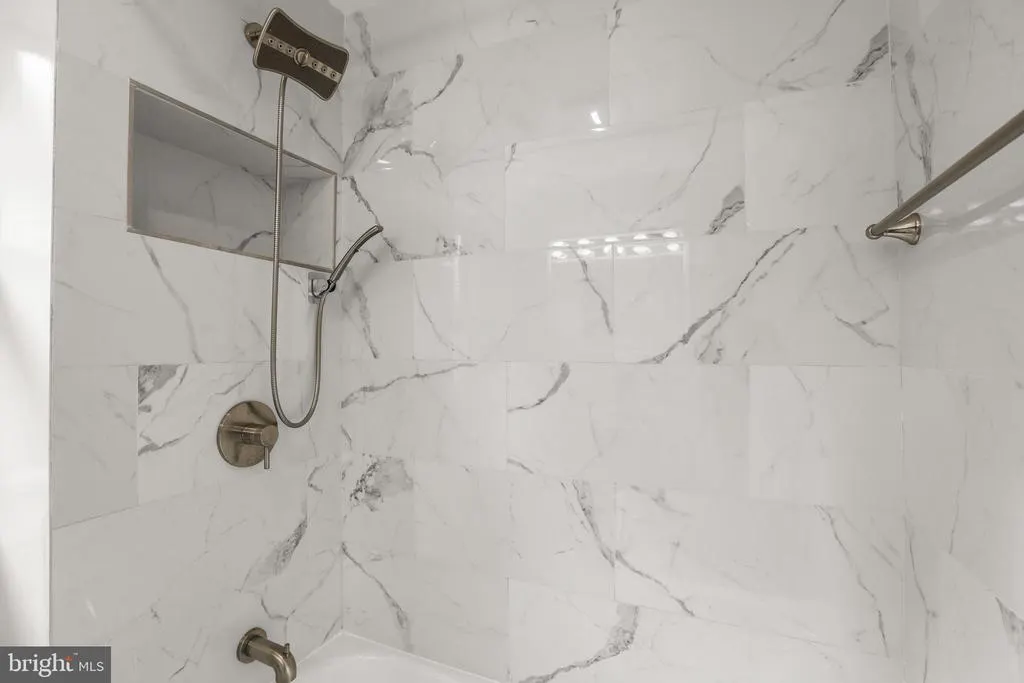
| Full Bath | Upper 1 | |||
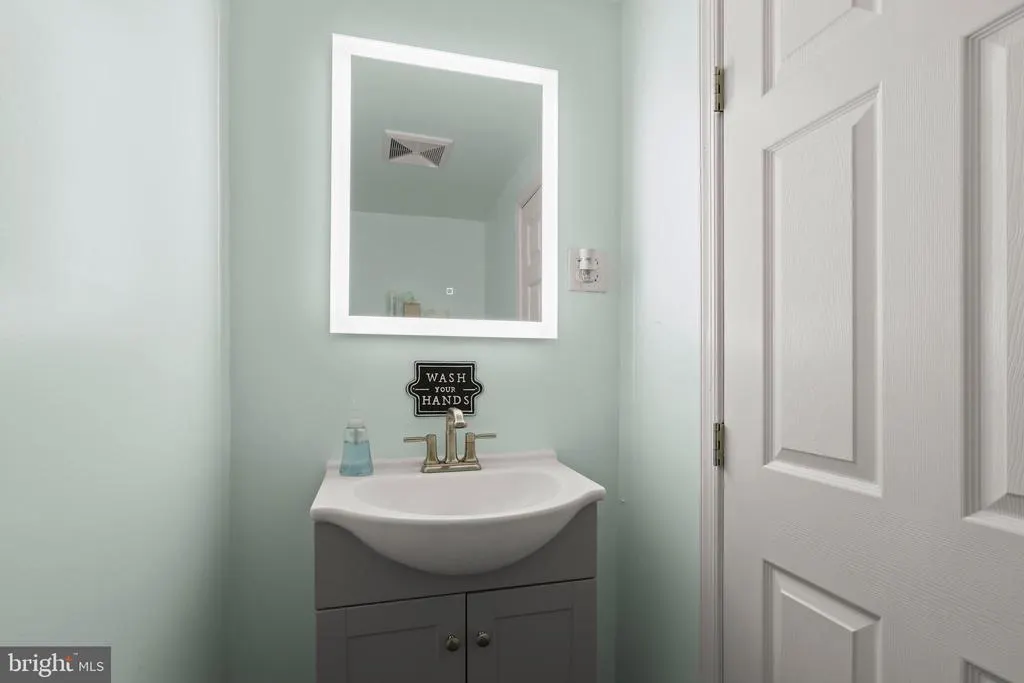
| Half Bath | Main | |||
| Kitchen | Main | Flooring - Laminated | ||
| Laundry | Main | |||
| Living Room | Main | Flooring - Carpet | ||
| Primary Bathroom | Main | |||
| Primary Bedroom | Main | Flooring - Carpet,Walk-In Closet(s) | ||
| Storage Room | Lower 1 |
Amenities
- Foreclosure
- Views
- Short Sale
- New Construction
- Adult 55+
- Lease To Own
- No HOA Fees
- Furnished
- Primary On Main
- Air Conditioning
- Seller Finance
- Green
- Fixer Upper
- Horse
- Golf
- Fireplace
- Deck
- Garage
- Basement
- Pool
Property vs Single Family Average in 21144
Price
Taxes
Year Built
 © BRIGHT, All Rights Reserved
