
Open House Sun, Sep 20th 12:00 PM - 2:00 PM - Primary on Main
Address
793 Martin Court W, Severn, MD
Price
$ 599,995
Property Attributes
- MLS#MDAA2155784
- TypeSingle Family
- Listing Status ACTIVE
- CountyANNE ARUNDEL
- CitySevern
- NeighborhoodSpaulding Knolls
- Zip21144
- StyleContemporary,Split Level
- Year Built1979
- Taxes$ 4203
- Price$ 599,995
- Bedrooms4
- Full Bathrooms3
- Half Bathrooms0
- Sqr Footage2116
- Lot Size0.17 Acres
Data Source:
Bright MLS
Property Description
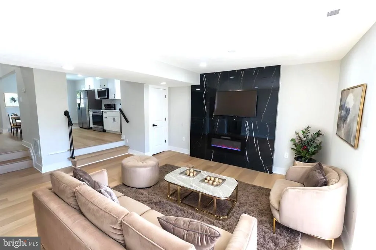
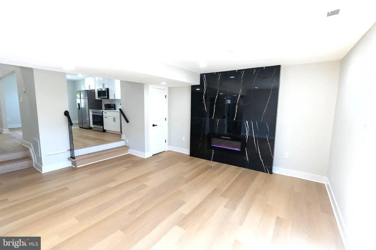
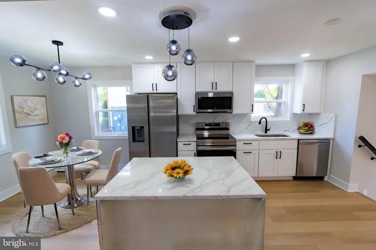
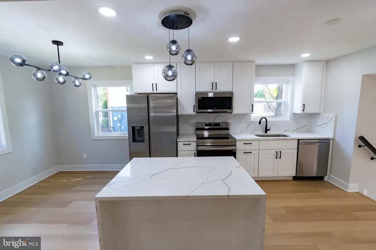
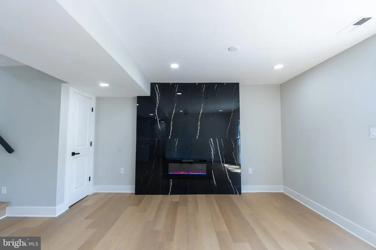
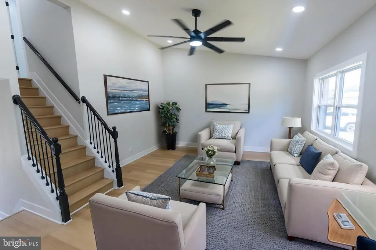
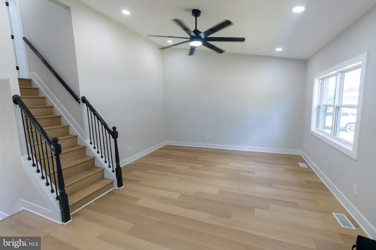
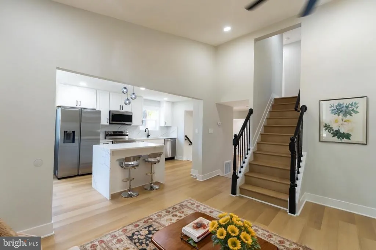
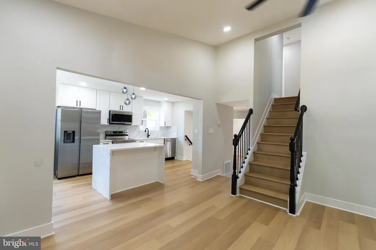
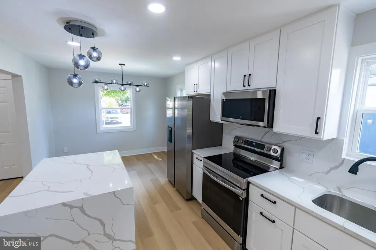
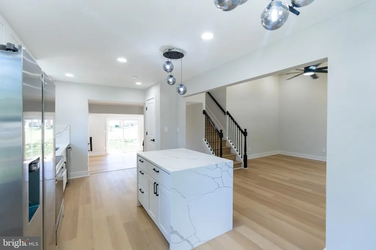
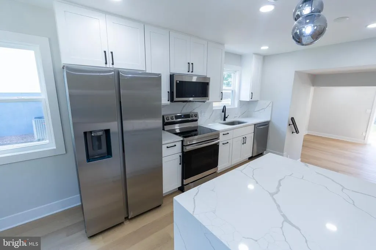
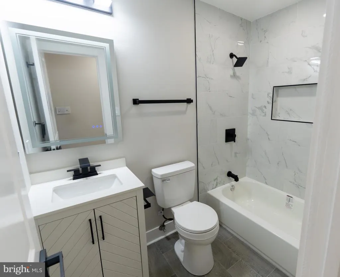
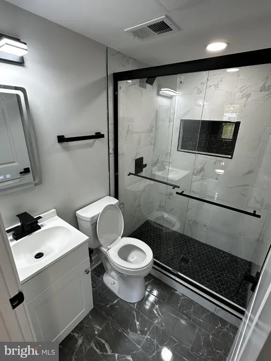
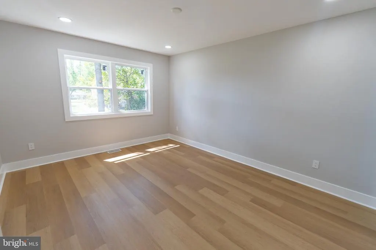
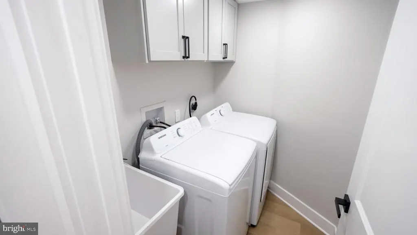
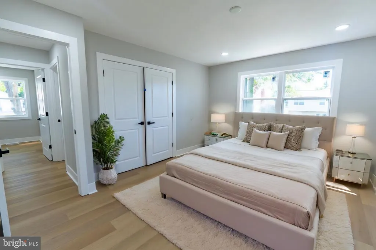
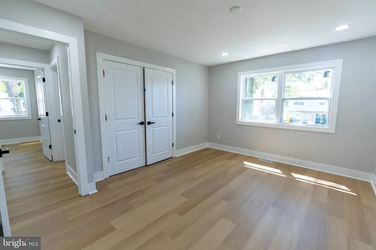
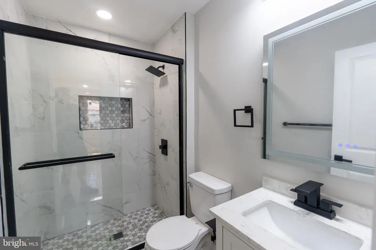
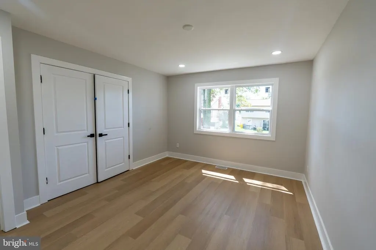
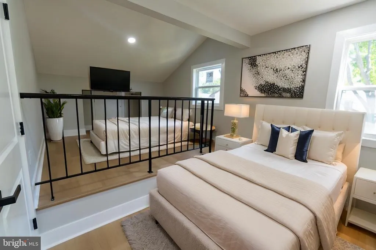
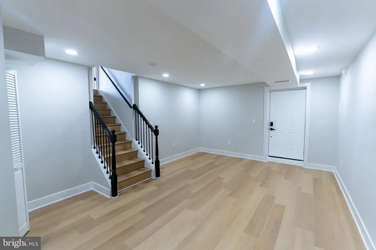
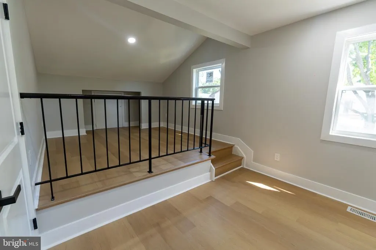
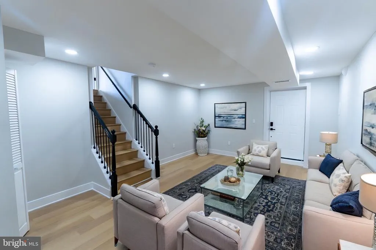
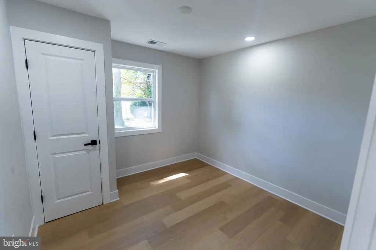
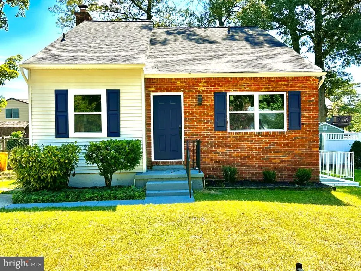
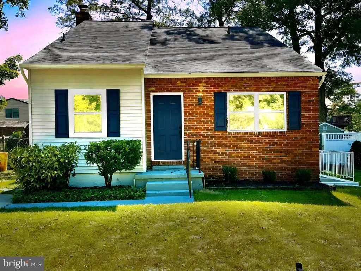
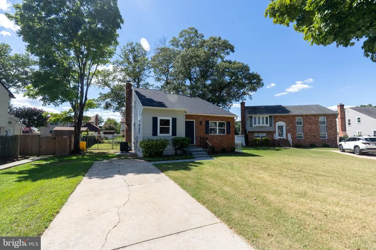
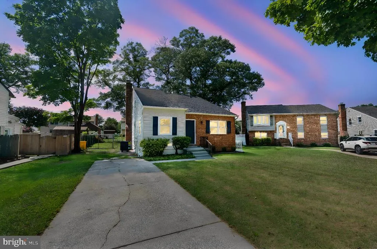
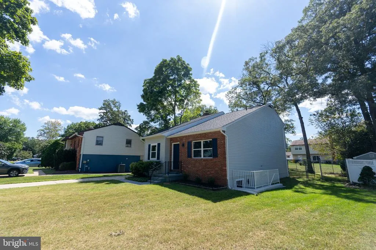
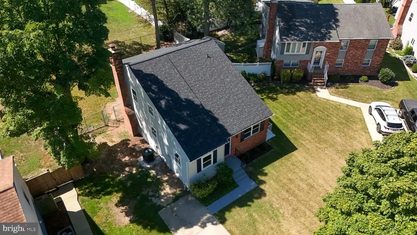
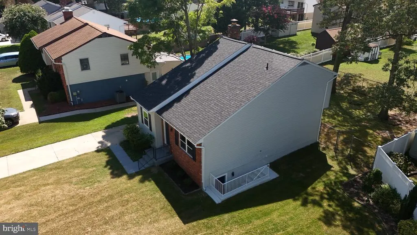
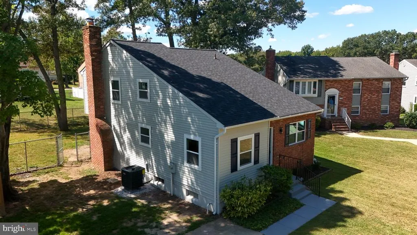
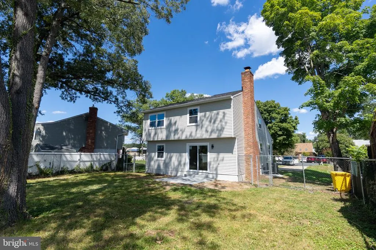
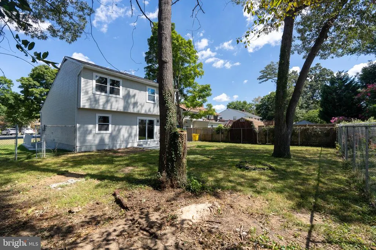
Experience the epitome of luxury living in this meticulously renovated Single Family Home, set to unveil its grandeur in 2026. This exquisite residence, originally built in 1979, has been transformed with high-end finishes and modern amenities, seamlessly blending classic charm with contemporary elegance. Featuring 4 beds, 3 bath, fully fenced in yard, open floor plan with stylish kitchen w/ quartz counter tops + backsplash, dining area, cozy living space with in wall fireplace + tiled in accent wall, main level laundry and finished basement for additional living space. Featuring Updated Bathrooms, New floors, New updated kitchen, Brand new roof, gutters, soffit anddownspouts (June 2026), Brand new HVAC (July 2026), Brand new Windows (July 2026), New water heater and Sump pump (July 2026), & All new appliances (August 2026); all with transferable warranties. Step inside to discover an expansive, perfect for creating a bespoke entertainment space or a private retreat. Indulge in the exclusive lifestyle this property affords, with no association fees and the freedom to personalize your outdoor oasis. The surrounding Spaulding Knoll neighborhood enhances the allure, providing a vibrant community atmosphere. This home is not just a residence; it's a statement of luxury and refinement, inviting you to embrace a lifestyle of comfort and elegance. Located within walking distance of the newly constructed Severn Run High School & Old Mill Middle School North (to be completed in 2028), as well as close proximity to major highways, Anne Arundel Mills Mall, as well as DC/Annapolis & Baltimore, this property is perfect for anyone looking to live in Anne Arundel County that will last them for years to come. Don't miss the opportunity to make this exceptional property your own. Qualified buyers can get $5k+ toward their closing cost.
| Price History | |
|---|---|
| 9/3/2026 | Listed $599,995 |
General Features
| Living Area | 2116 |
|---|---|
| Sewer | Public Sewer |
| Heating | Central |
| Cooling | Central A/C |
| Possession | Immediate |
| Roof | Architectural Shingle |
| Zoning | R5 |
| Architectural Style | Contemporary,Split Level |
| Construction Materials | Combination |
| School District | ANNE ARUNDEL COUNTY PUBLIC SCHOOLS |
| Year Built | 1979 |
| Levels | 3 |
| Tax Year | 2025 |
| Ownership | Fee Simple |
| Cool Fuel | Electric |
| Accessibility | None |
| County | ANNE ARUNDEL |
| New Construction | No |
| Property Type | Residential |
| HOA | No |
| Subdivision Name | SPAULDING KNOLLS |
| Garage Y/N | No |
| Water Access Y/N | No |
| Other Structures | Above Grade,Below Grade |
| Full Baths | 3 |
| Status | ACTIVE |
| Directions | Coming Soon! |
| City | SEVERN |
| Disclosures | Lead Based Paint - State,Lead Based Paint - Federal,Prop Disclaimer,Other |
| Senior Community Y/N | No |
| Lot Size Units | Square Feet |
| Lot Size Square Feet | 7405.00 |
| Tax Assessed Value | 346800.0 |
| Tax Annual Amount | 4203.0 |
| Home Warranty Y/N | No |
| Property Condition | Excellent |
| Structure Type | Detached |
| Condo/Coop Association fee Y/N | No |
| Bathrooms Full Main Level | 1 |
| Bathrooms Count Main Level | 1.00 |
| Price Per Sq Ft Total AG | 364.96 |
| Acceptable Financing | Cash,Conventional,VA,FHA |
| Lease Considered Y/N | No |
| Vacation Rental Y/N | No |
| Virtual Tour | https://youtu.be/OB7QMmppSPE |
| Total SQFT | 2116 |
| Standard Status | Active |
| Year Built Source | Estimated |
| Association Recreation Fee | No |
Interior Features
| Heating Fuel | Electric |
|---|---|
| Basement | Sump Pump,Fully Finished,Interior Access,Outside Entrance |
| Flooring | Luxury Vinyl Plank |
| Total Fireplaces | 1 |
| Fireplace Features | Electric |
| Hot Water | Electric |
| Basement (Y/N) | Yes |
| Heating Y/N | Yes |
| Fireplace Y/N | Yes |
| Above Grade Finished Area | 1644 |
| Central Air Y/N | Yes |
| Total Bedrooms | 4 |
| Below Grade Finished Area | 472 |
| Main Level Bedrooms | 1 |
| Below Grade Finished Area Unit Type | Square Feet |
| LivingAreaSource | Estimated |
| Laundry Type | Main Floor |
| Below Grade Finished Area Source | Estimated |
| Bedrooms Count All Upper Levels | 3 |
| Bedrooms Count Upper Level 1 | 3 |
| Bathrooms Full Upper Level 1 | 2 |
| Bathrooms Full All Upper Levels | 2 |
| Bathrooms Count Upper Level 1 | 2.00 |
| Bathrooms Count All Upper Levels | 2 |
| Above Grade Finished Area Source | Estimated |
| Above Grade Finished Area Unit Type | Square Feet |
| Total Baths | 3 |
Exterior Features
| Pool | No Pool |
|---|---|
| Water Source | Public |
| Total Parking Spaces | 2 |
| Type of Parking | Driveway,On Street |
| Foundation Details | Block |
| Water View Y/N | No |
| Lot Size Acres | 0.17 |
| Lot Size Source | Estimated |
| Waterfront Y/N | No |
| Navigable Water Y/N | No |
| Water Oriented Y/N | No |
Amenities
- Foreclosure
- Views
- Short Sale
- New Construction
- Adult 55+
- Lease To Own
- No HOA Fees
- Furnished
- Primary On Main
- Air Conditioning
- Seller Finance
- Green
- Fixer Upper
- Horse
- Golf
- Fireplace
- Deck
- Garage
- Basement
- Pool
Property vs Single Family Average in 21144
Price
Taxes
Year Built
Visits
 © BRIGHT, All Rights Reserved
