
Views - Primary on Main
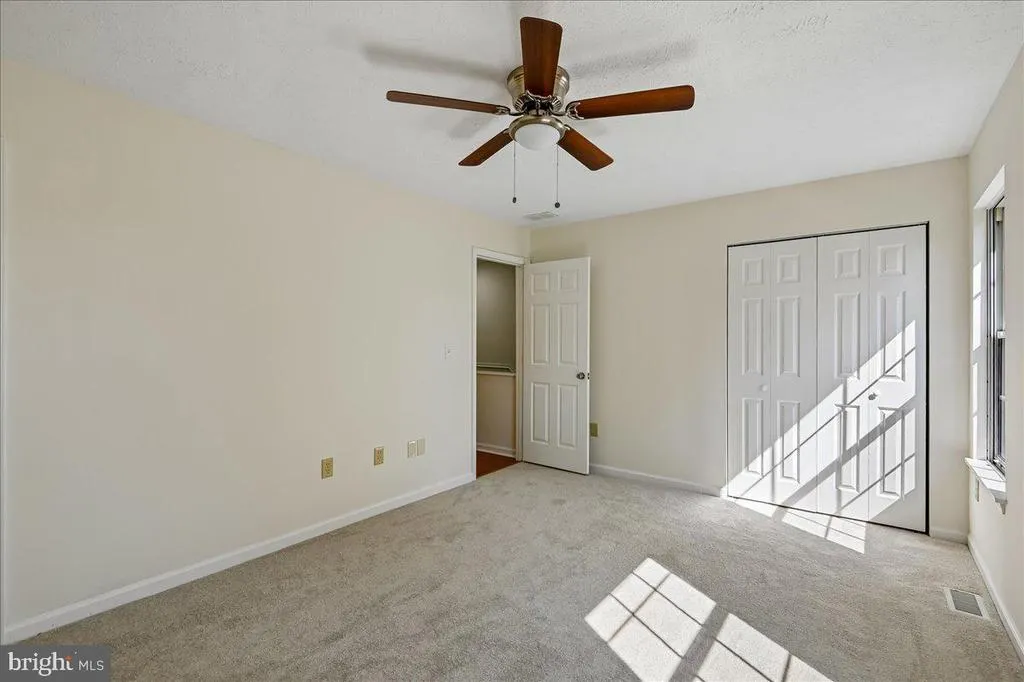
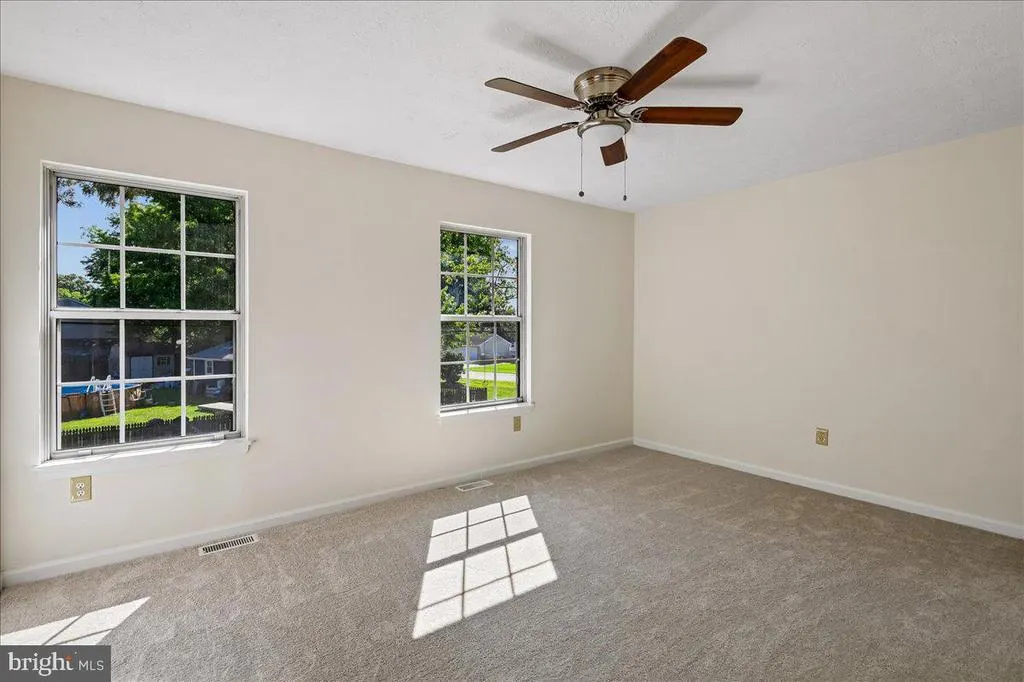
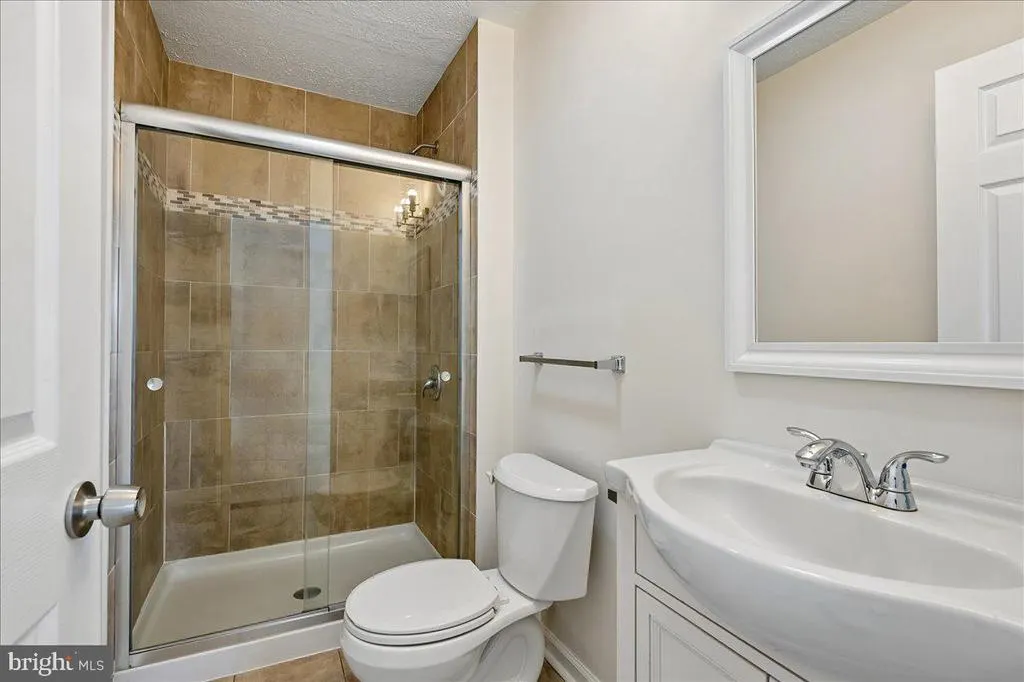
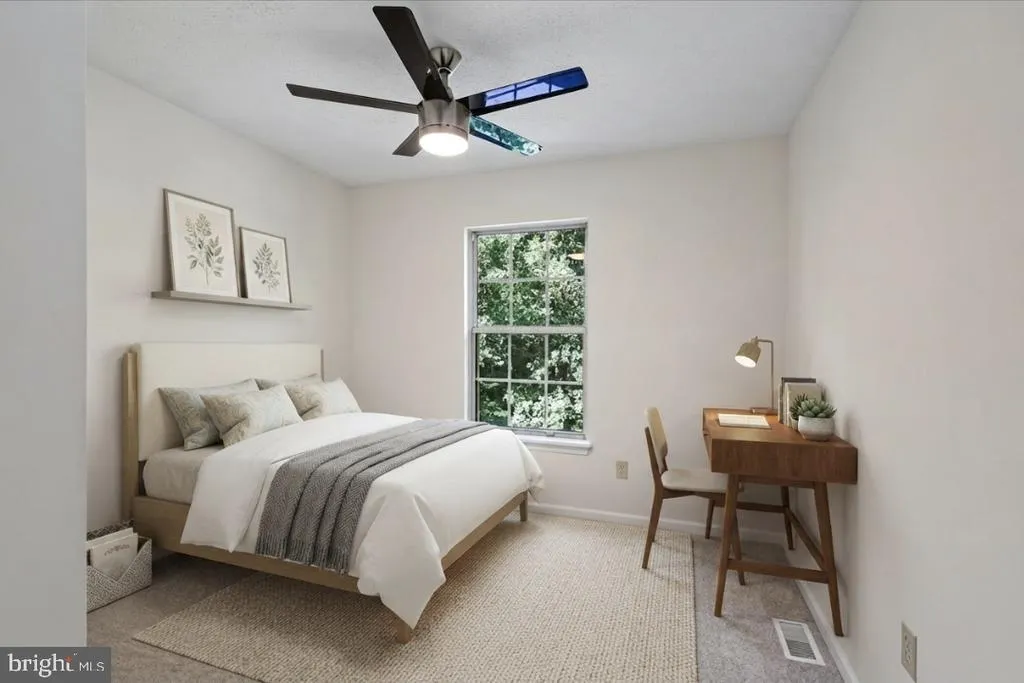
Address
7748 West Drive, Glen Burnie, MD
Price
$ 459,990
Property Attributes
- MLS#MDAA2156828
- TypeSingle Family
- Listing Status ACTIVE
- CountyANNE ARUNDEL
- CityGlen Burnie
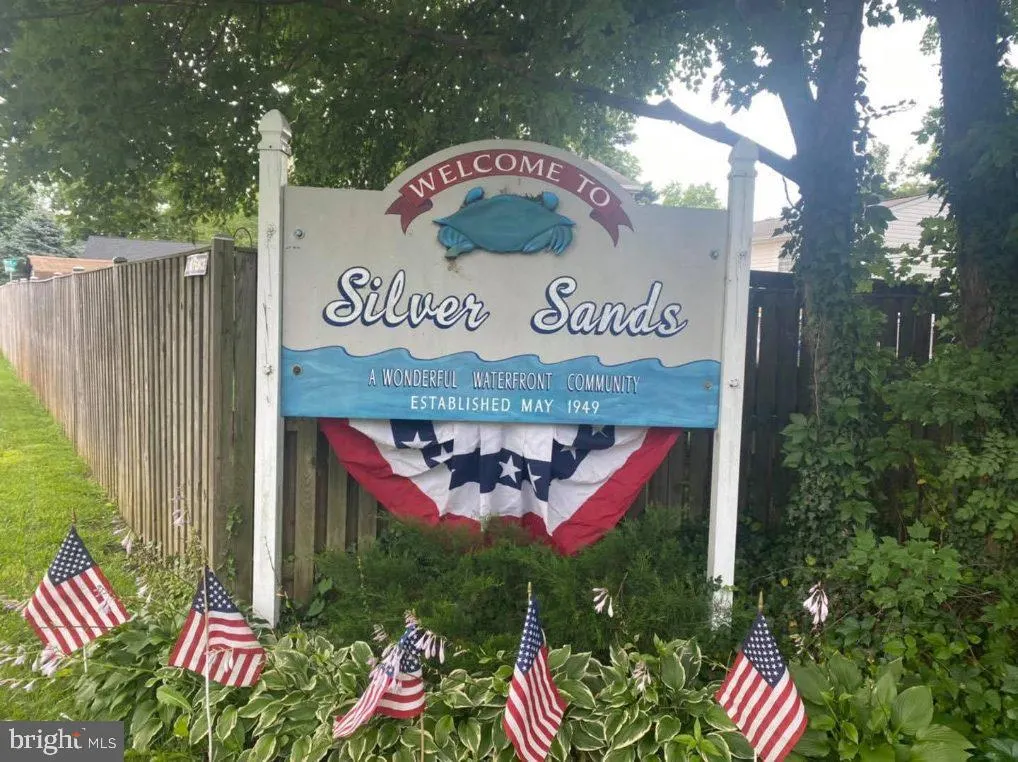
- NeighborhoodSilver Sands
- Zip21060
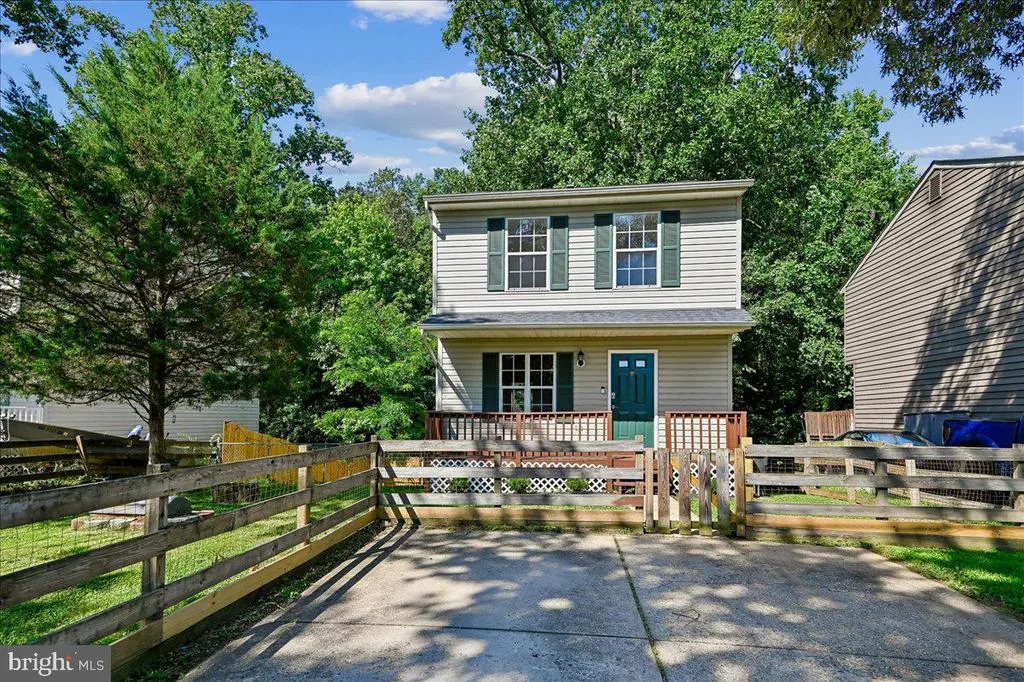
- StyleColonial
- Year Built1993
- Taxes$ 4118
- Price$ 459,990
- Bedrooms3
- Full Bathrooms2
- Half Bathrooms2
- Sqr Footage1648
- Lot Size0.2 Acres
Data Source:
Bright MLS
Property Description
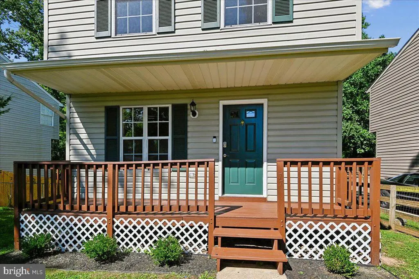
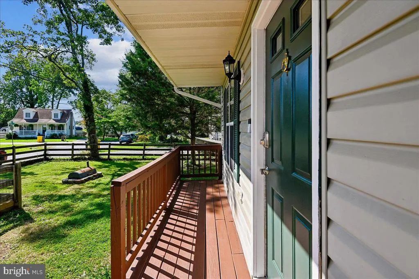
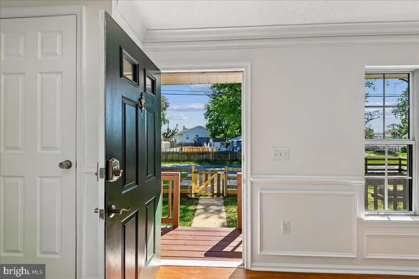
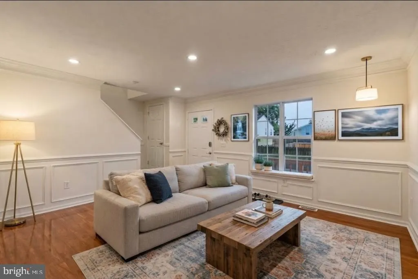
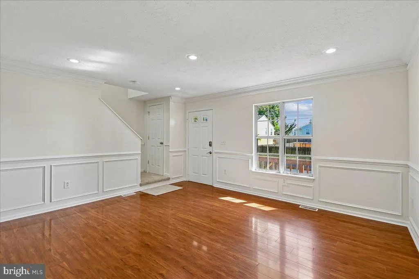
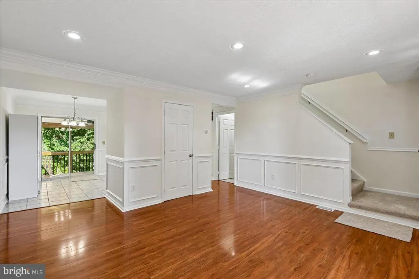
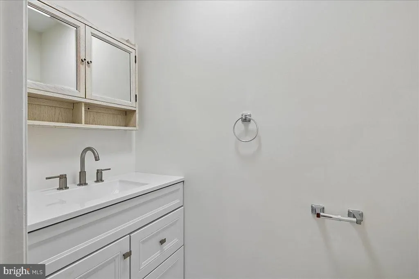
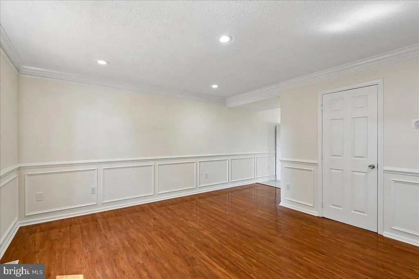
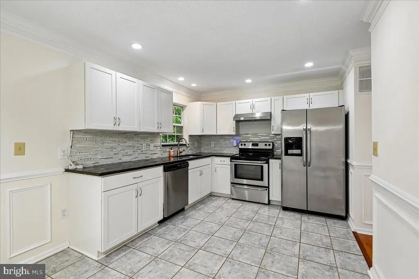
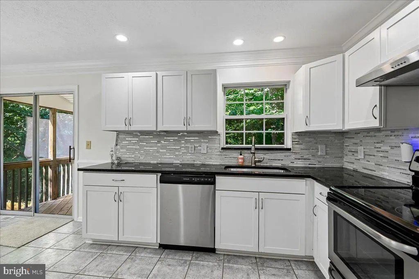
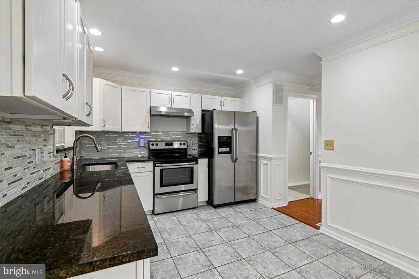
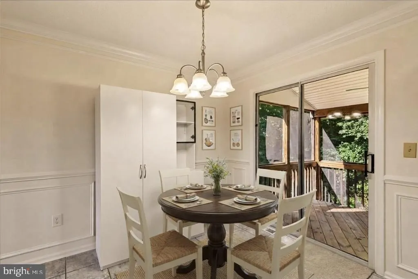
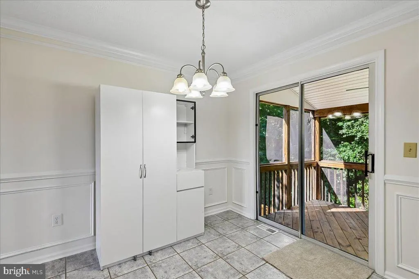
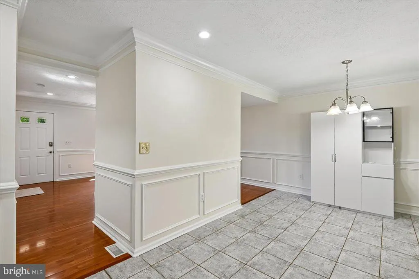
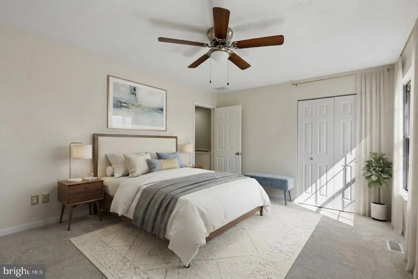
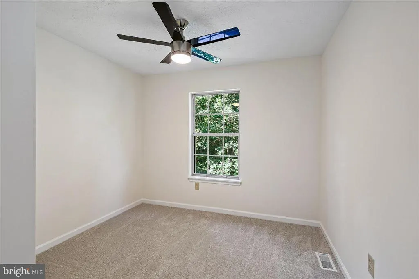
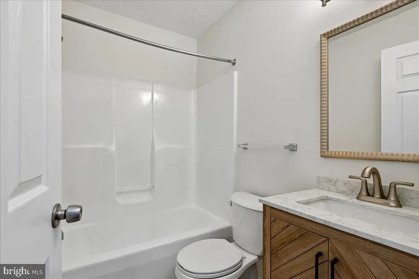
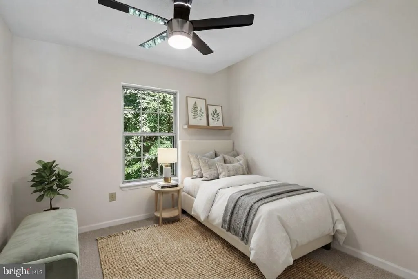
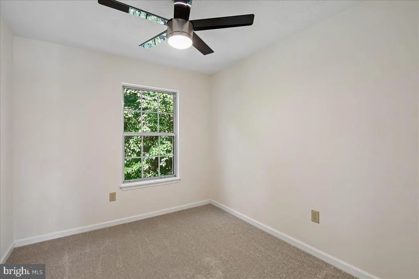
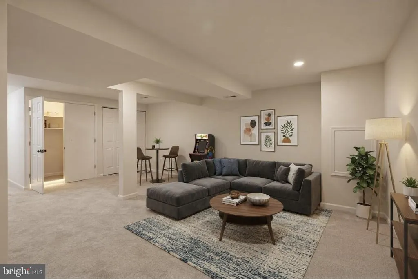
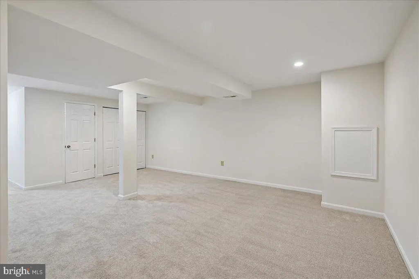
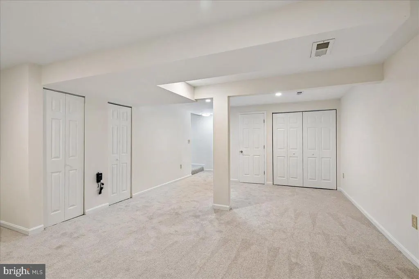
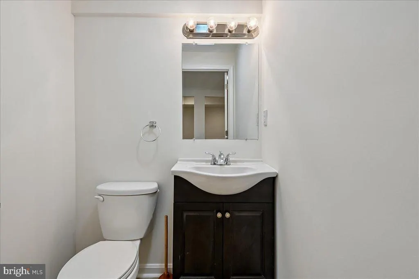
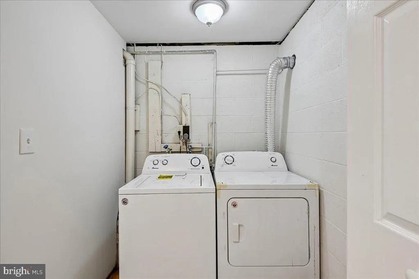
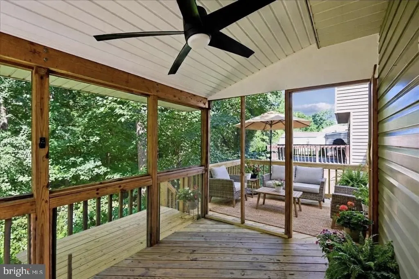
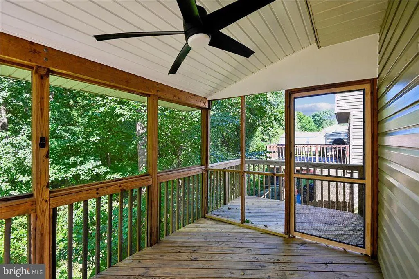
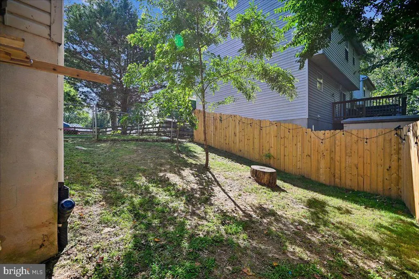
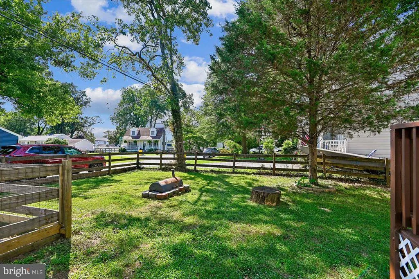
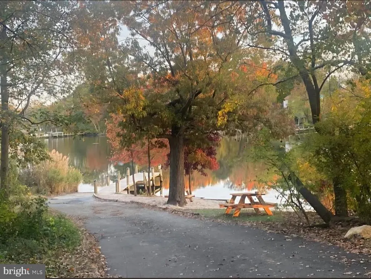
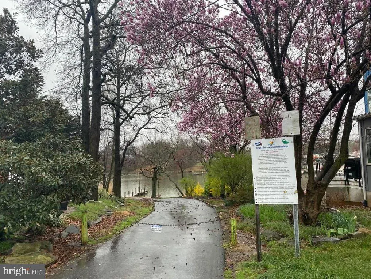
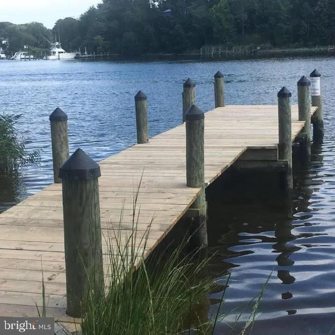
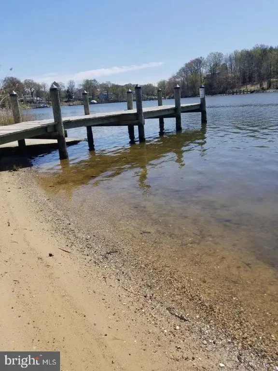
Embrace effortless living in this masterfully remodeled single-family home located within the desirable Silver Sands community. Backing directly against a tranquil, picturesque stream, this turnkey property pairs modern updates with a deeply peaceful, nature-infused setting. Property Features Bedrooms: 3 generous rooms outfitted with plush new carpeting and a bright, contemporary aesthetic. Bathrooms: 2 meticulously remodeled full baths and 2 updated half-baths (4 total). Major Systems: Features a newer roof with a transferable warranty and an updated water heater. Kitchen: Centered around gorgeous granite countertops and equipped with sleek stainless-steel appliances. Interior Upgrades: Fresh paint, brand-new flooring, and modern light fixtures throughout. Lower Level: A fully finished basement with a convenient walkout leading straight to the backyard, perfect for hosting guests. Outdoor Living & Community Perks Step out through the glass sliding doors onto a private, screened-in deck enclosed by a full privacy fence. Enjoy views of the babbling stream right from your property or explore the exceptional neighborhood amenities just steps from your front door. Recreation: Exclusive community beach and waterfront access for sun-filled weekends. Boating: Community Private boat docks ready for your next aquatic adventure. Nature: Miles of scenic walking trails winding through the community. Schedule your showing today to experience this rare Silver Sands gem for yourself.
| Price History | |
|---|---|
| 9/12/2026 | Listed $459,990 |
General Features
| Living Area | 1648 |
|---|---|
| Sewer | Public Sewer |
| Heating | Heat Pump(s) |
| Cooling | Central A/C,Ceiling Fan(s) |
| Utilities | Cable TV |
| Possession | Immediate |
| Roof | Shingle |
| Appliances | Dishwasher,Dryer - Electric,Exhaust Fan,Oven/Range - Electric,Refrigerator,Washer,Stainless Steel Appliances |
| Zoning | R2 |
| Patio/Porch Features | Deck(s),Porch(es) |
| Architectural Style | Colonial |
| Security Features | Smoke Detector |
| Construction Materials | Vinyl Siding |
| School District | ANNE ARUNDEL COUNTY PUBLIC SCHOOLS |
| Year Built | 1993 |
| View | Creek/Stream |
| Levels | 3 |
| Tax Year | 2025 |
| Ownership | Fee Simple |
| Cool Fuel | Electric |
| Section | A |
| Accessibility | None |
| County | ANNE ARUNDEL |
| New Construction | No |
| Property Type | Residential |
| HOA | No |
| Subdivision Name | SILVER SANDS |
| Garage Y/N | No |
| Water Access Y/N | No |
| Other Structures | Above Grade,Below Grade |
| Full Baths | 2 |
| Status | ACTIVE |
| Directions | mountain road to left on Solley Rd to right on Northshore Drive to right on West Drive house will be on your right. |
| City | GLEN BURNIE |
| Disclosures | Prop Disclosure,Prop Disclaimer |
| Senior Community Y/N | No |
| Lot Size Units | Square Feet |
| Lot Size Square Feet | 8900.00 |
| Tax Assessed Value | 347500.0 |
| Tax Annual Amount | 4118.0 |
| Property Condition | Excellent |
| Structure Type | Detached |
| Condo/Coop Association fee Y/N | No |
| Bathrooms Full Main Level | 2 |
| Bathrooms Count Main Level | 4.00 |
| Price Per Sq Ft Total AG | 383.32 |
| Acceptable Financing | Cash,Negotiable,FHA,Conventional,VA |
| Vacation Rental Y/N | No |
| Total SQFT | 1760 |
| Standard Status | Active |
| Year Built Source | Estimated |
| Legal Subdivision | SILVER SANDS |
| Tax Lot | 27 |
Interior Features
| Interior Amenities | Ceiling Fan(s),Dining Area,Floor Plan - Open,Kitchen - Table Space,Recessed Lighting,Skylight(s),Upgraded Countertops,Wood Floors,Primary Bath(s),Kitchen - Eat-In,Combination Dining/Living,Carpet,Bat |
|---|---|
| Heating Fuel | Electric |
| Basement | Connecting Stairway,Fully Finished |
| Flooring | Ceramic Tile,Hardwood,Partially Carpeted |
| Hot Water | Electric |
| Basement (Y/N) | Yes |
| Heating Y/N | Yes |
| Fireplace Y/N | No |
| Above Grade Finished Area | 1200 |
| Half Baths | 2 |
| Central Air Y/N | Yes |
| Total Bedrooms | 3 |
| Below Grade Finished Area | 448 |
| Main Level Bedrooms | 3 |
| Below Grade Finished Area Unit Type | Square Feet |
| LivingAreaSource | Assessor |
| Laundry Type | Basement |
| Below Grade Unfin Area Units | Square Feet |
| Below Grade Unfin SQFT | 112 |
| Bathrooms Half Main Level | 2 |
| Above Grade Finished Area Unit Type | Square Feet |
| Total Baths | 4 |
Exterior Features
| Exterior Amenities | Exterior Lighting |
|---|---|
| Pool | No Pool |
| Fencing | Privacy |
| Water Source | Public |
| Total Parking Spaces | 2 |
| Type of Parking | Driveway |
| Land Use Code | R |
| Foundation Details | Permanent |
| Water View Y/N | Yes |
| Lot Size Acres | 0.20 |
| Lot Size Source | Estimated |
| Waterfront Y/N | No |
| Other Equipment | None |
| Land Assessed Value | 186000.00 |
| Navigable Water Y/N | No |
| Water Oriented Y/N | No |
Amenities
- Foreclosure
- Views
- Short Sale
- New Construction
- Adult 55+
- Lease To Own
- No HOA Fees
- Furnished
- Primary On Main
- Air Conditioning
- Seller Finance
- Green
- Fixer Upper
- Horse
- Golf
- Fireplace
- Deck
- Garage
- Basement
- Pool
Property vs Single Family Average in 21060
Price
Taxes
Year Built
 © BRIGHT, All Rights Reserved
