
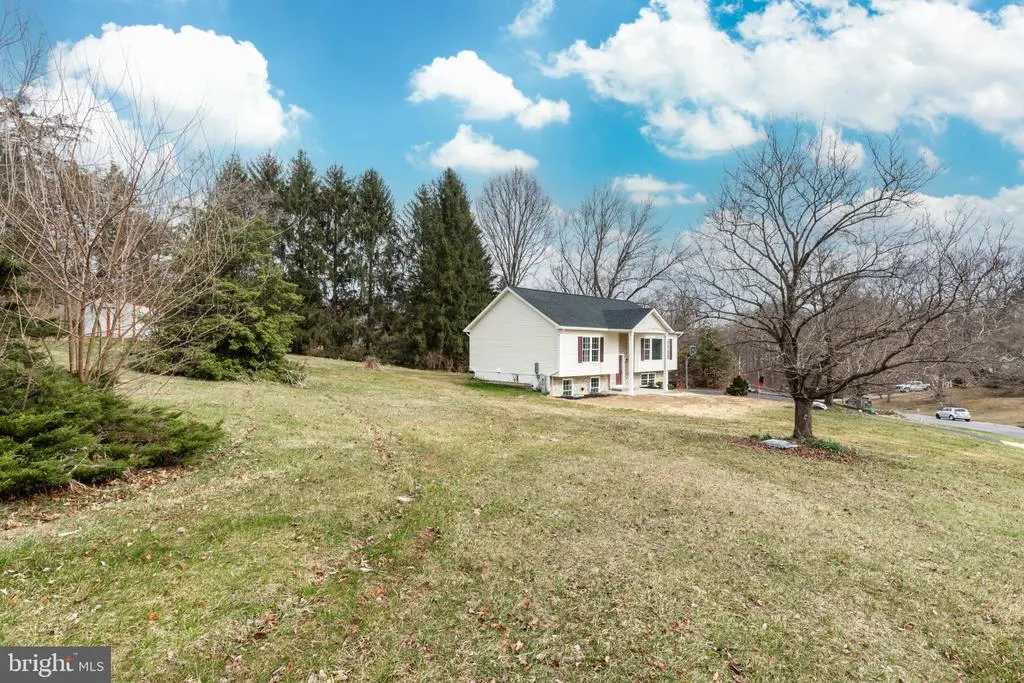
Views - New Construction - Primary on Main
Address
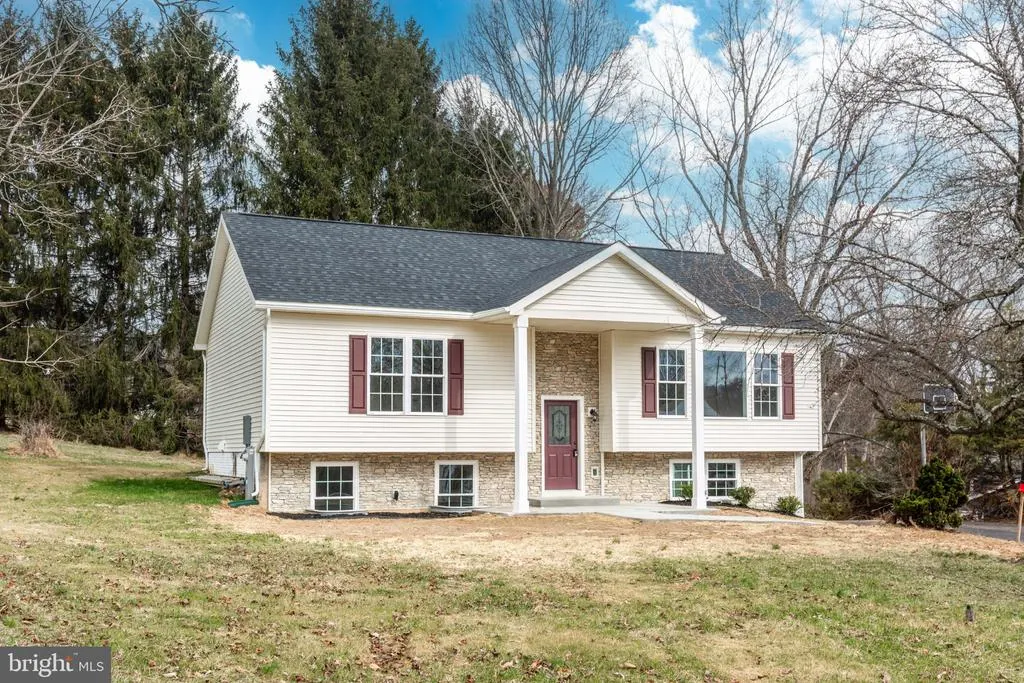
3406 View Ridge Circle, Manchester, MD
Price
$ 490,000
Property Attributes
- MLS#MDCR2037722
- TypeSingle Family
- Listing Status ACTIVE
- CountyCARROLL
- CityManchester
- NeighborhoodValley Vista
- Zip21102
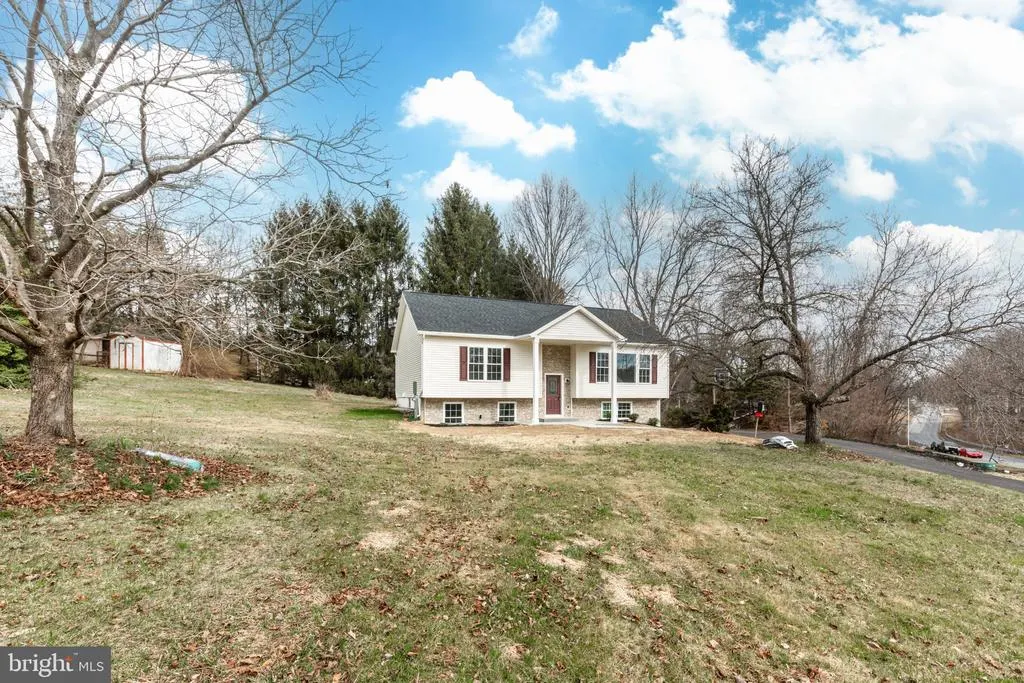
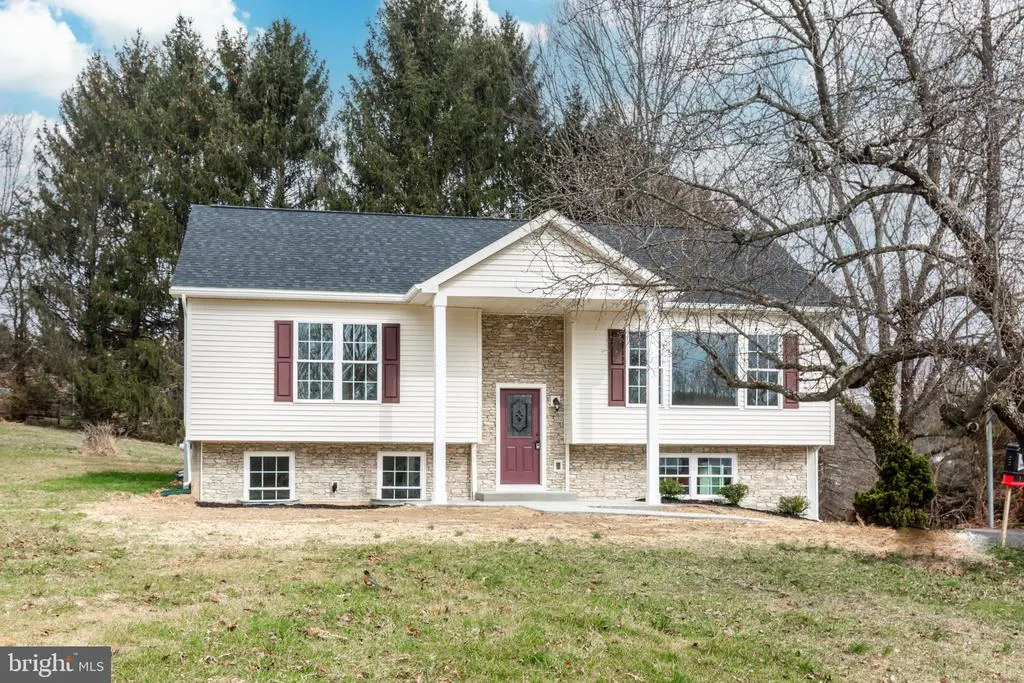
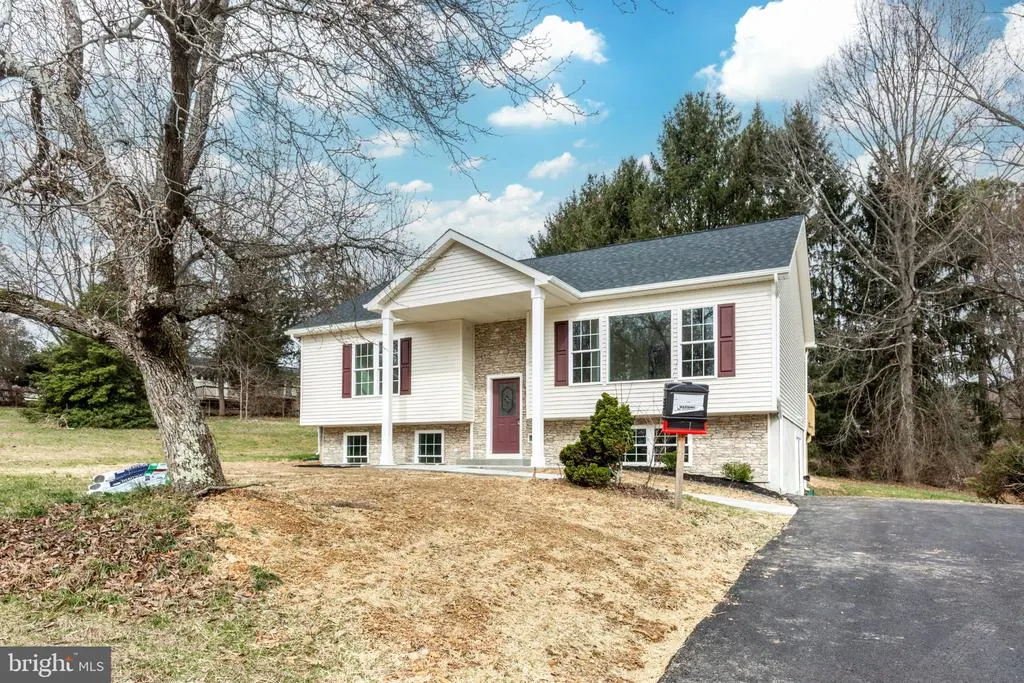
- StyleBi-level
- Year Built2026
- Taxes$ 4623
- Price$ 490,000
- Bedrooms3
- Full Bathrooms3
- Half Bathrooms0
- Sqr Footage2258
- Lot Size0.83 Acres
Data Source:
Bright MLS
Property Description
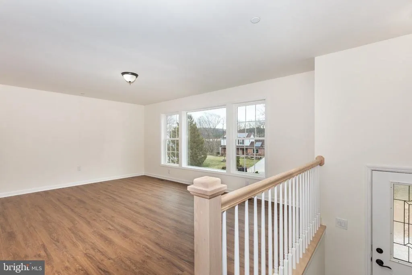
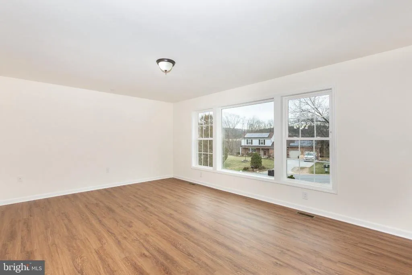
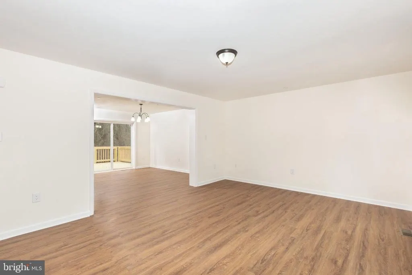
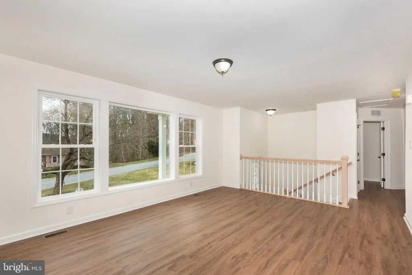
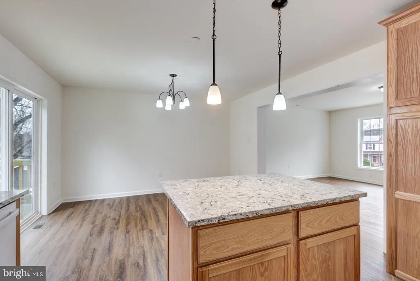
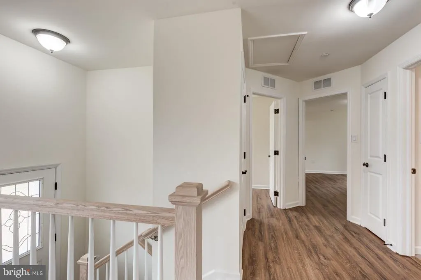
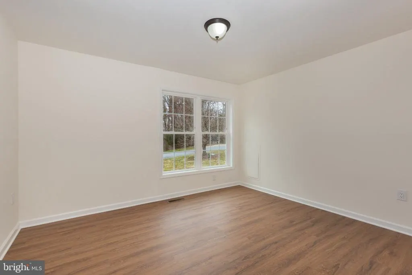
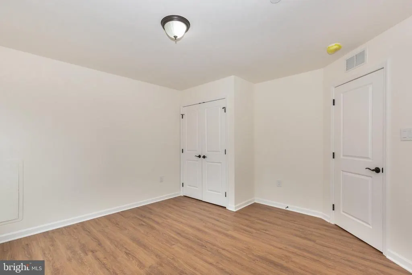
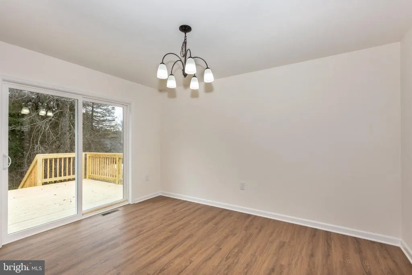
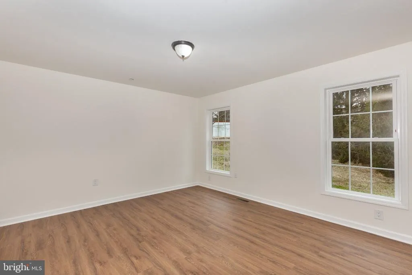
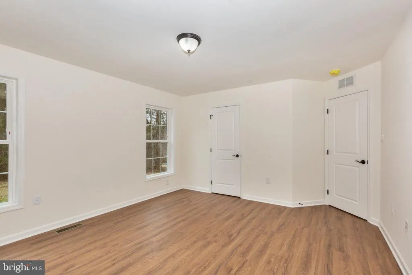
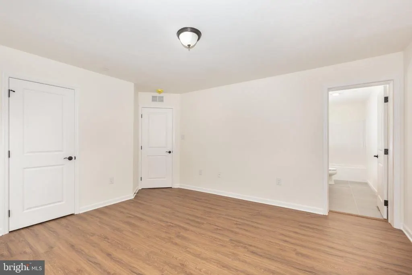
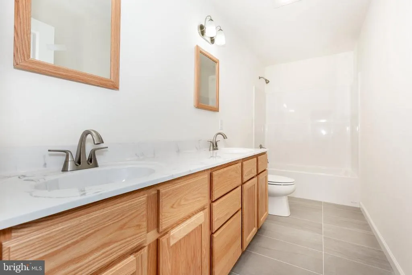
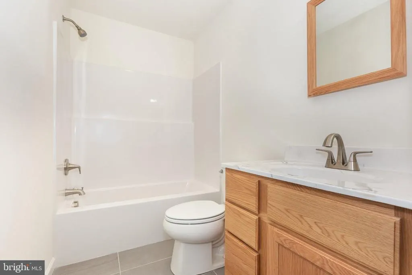
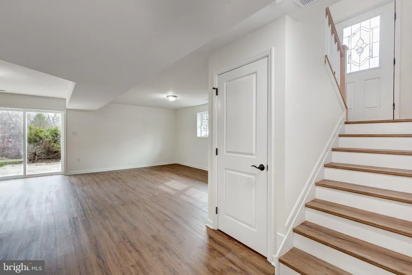
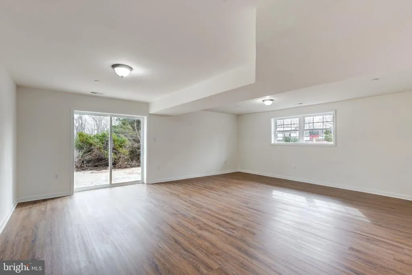
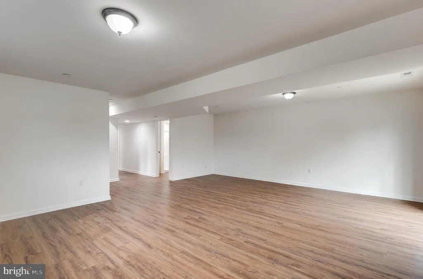
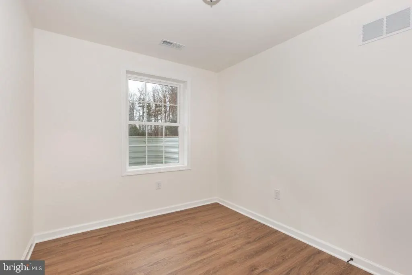
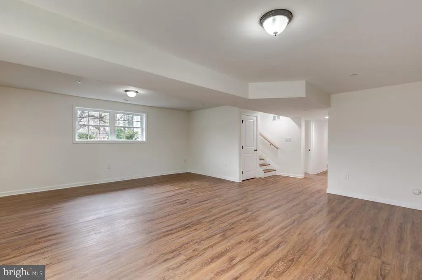
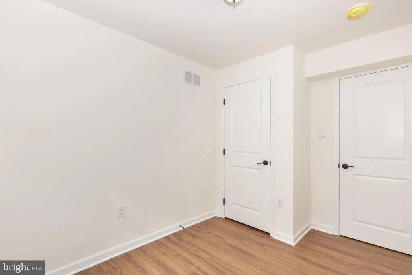
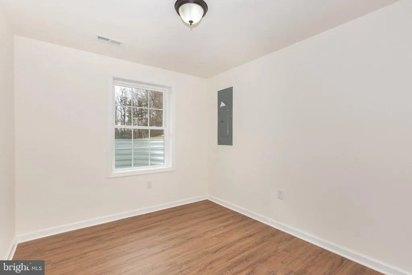
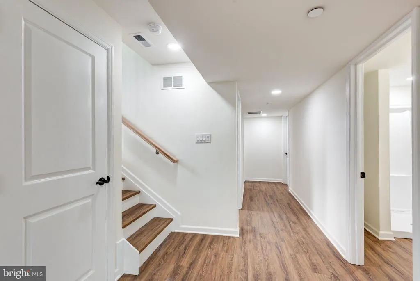
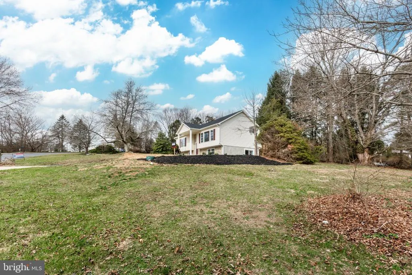
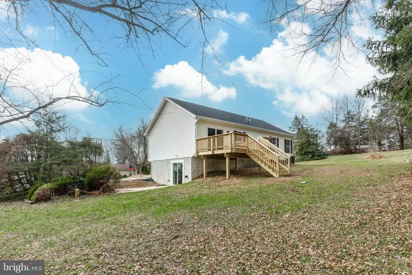
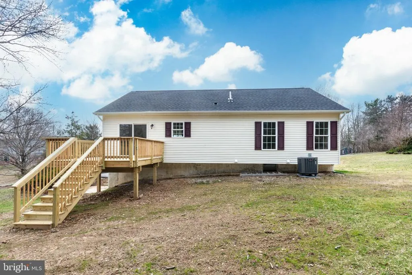
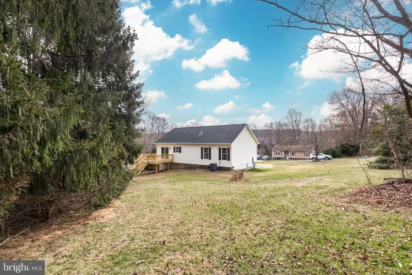
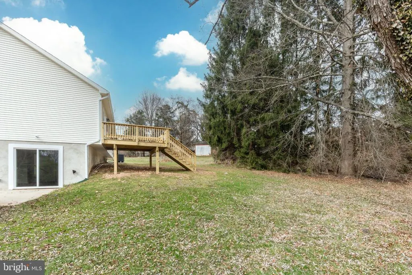
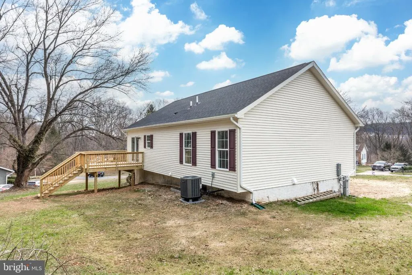
Experience the epitome of luxury living in this stunning new construction, completed in 2026, featuring a sophisticated split-level design that seamlessly blends elegance with comfort. This exquisite residence stands as a testament to modern craftsmanship, offering an unparalleled lifestyle for those who appreciate the finer things in life. Step inside to discover a thoughtfully designed layout that invites natural light to dance across the spacious interiors. The open-concept living areas are perfect for both intimate gatherings and grand entertaining, showcasing high-end finishes and meticulous attention to detail. Imagine hosting friends in your stylish kitchen, equipped with top-of-the-line appliances and sleek cabinetry, or unwinding in the serene ambiance of your luxurious living space. The property boasts a pristine condition, ensuring that every corner reflects quality and care. With ample opportunities for personalization, this home is a blank canvas ready to be transformed into your dream sanctuary. Outside, the beautifully landscaped surroundings provide a tranquil escape, while the split-level architecture offers unique vantage points to appreciate the views. Whether you're enjoying a quiet evening on the patio or entertaining guests, this home is designed for a lifestyle of comfort and sophistication. Indulge in the exclusive experience this property offers, where luxury meets everyday living, creating a perfect haven to call home.
| Price History | |
|---|---|
| 9/10/2026 | Listed $490,000 |
General Features
| Living Area | 2258 |
|---|---|
| Sewer | Private Septic Tank,On Site Septic |
| Heating | Forced Air |
| Cooling | Central A/C |
| Possession | Settlement |
| Roof | Asphalt |
| Appliances | Dishwasher,Microwave,Oven/Range - Electric |
| Zoning | RESIDENTIAL |
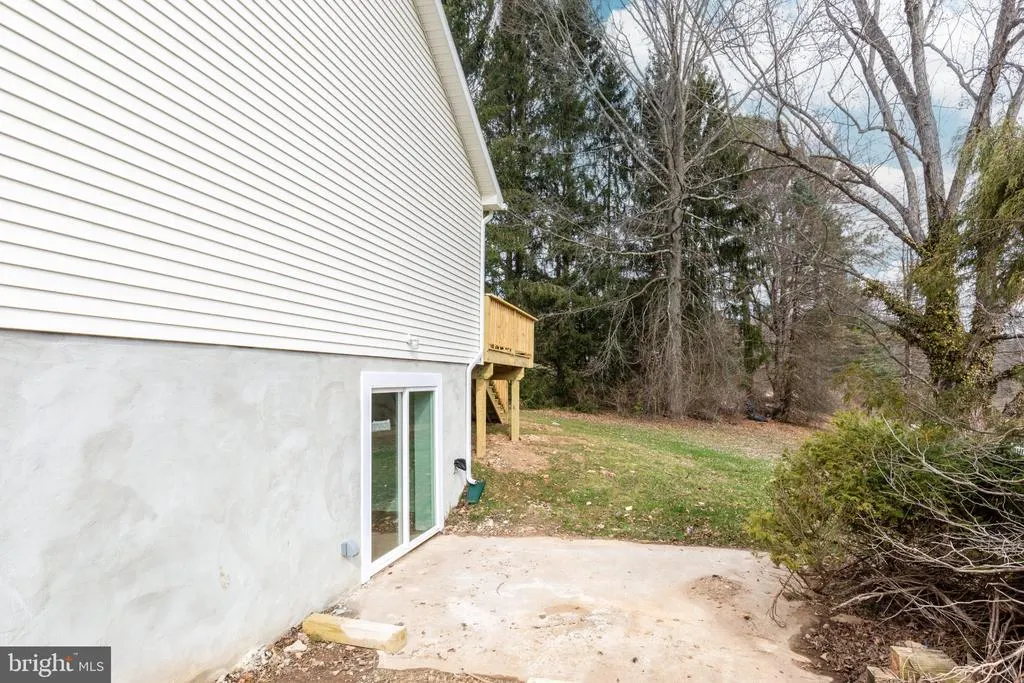
| Patio/Porch Features | Deck(s),Patio(s) |
| Architectural Style | Bi-level |
| Construction Materials | Vinyl Siding |
| School District | CARROLL COUNTY PUBLIC SCHOOLS |
| Year Built | 2026 |
| Electric | 200+ Amp Service |
| Levels | 2 |
| Tax Year | 2026 |
| Ownership | Fee Simple |
| Cool Fuel | Electric |
| Accessibility | None |
| County | CARROLL |
| New Construction | Yes |
| Property Type | Residential |
| HOA | No |
| Subdivision Name | VALLEY VISTA |
| Facing Direction | East |
| Garage Y/N | No |
| Water Access Y/N | No |
| Other Structures | Above Grade,Below Grade |
| Full Baths | 3 |
| Status | ACTIVE |
| Directions | See GPS |
| City | MANCHESTER |
| Disclosures | Agent Related to Owner |
| Senior Community Y/N | No |
| Lot Size Units | Square Feet |
| Lot Size Square Feet | 36155.00 |
| Tax Assessed Value | 451400.0 |
| Tax Annual Amount | 4623.37 |
| Property Condition | Excellent |
| Structure Type | Detached |
| Condo/Coop Association fee Y/N | No |
| Bathrooms Full Main Level | 2 |
| Bathrooms Count Main Level | 2.00 |
| Price Per Sq Ft Total AG | 389.51 |
| Acceptable Financing | Cash,Conventional,FHA,VA |
| Construction Completed Y/N | Yes |
| Vacation Rental Y/N | No |
| Total SQFT | 2516 |
| Standard Status | Active |
| Year Built Source | Estimated |
| Legal Subdivision | MANCHESTER ELECTION DISTRICT |
Interior Features
| Interior Amenities | Breakfast Area,Combination Kitchen/Dining,Floor Plan - Open,Kitchen - Island,Kitchen - Table Space,Primary Bath(s),Recessed Lighting,Sprinkler System,Upgraded Countertops,Walk-in Closet(s) |
|---|---|
| Heating Fuel | Electric |
| Basement | Partially Finished |
| Flooring | Laminate Plank,Luxury Vinyl Plank |
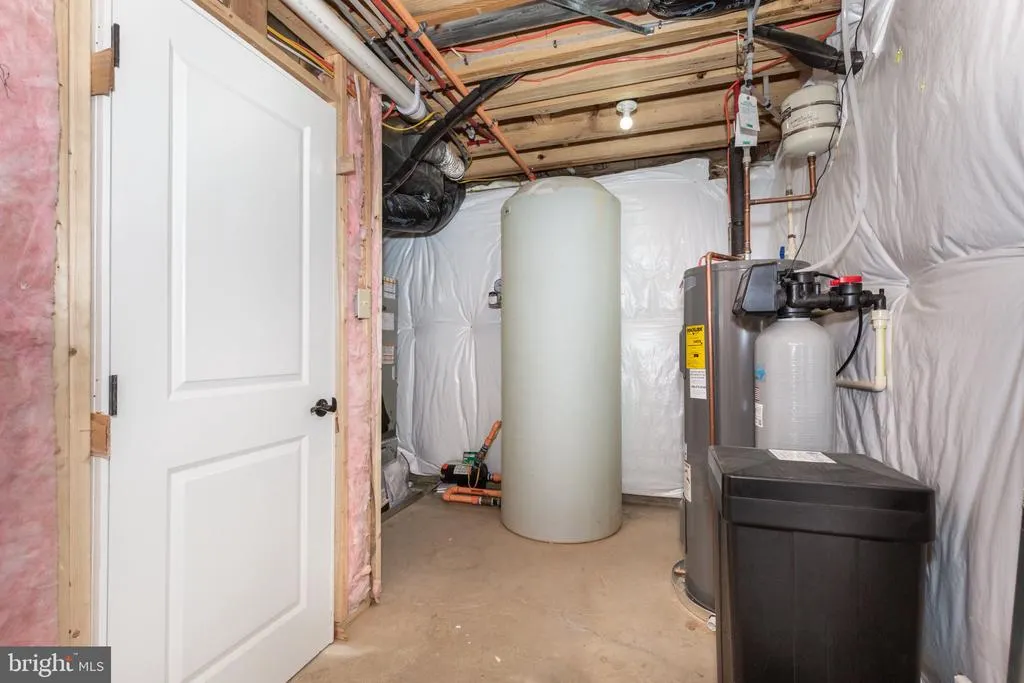
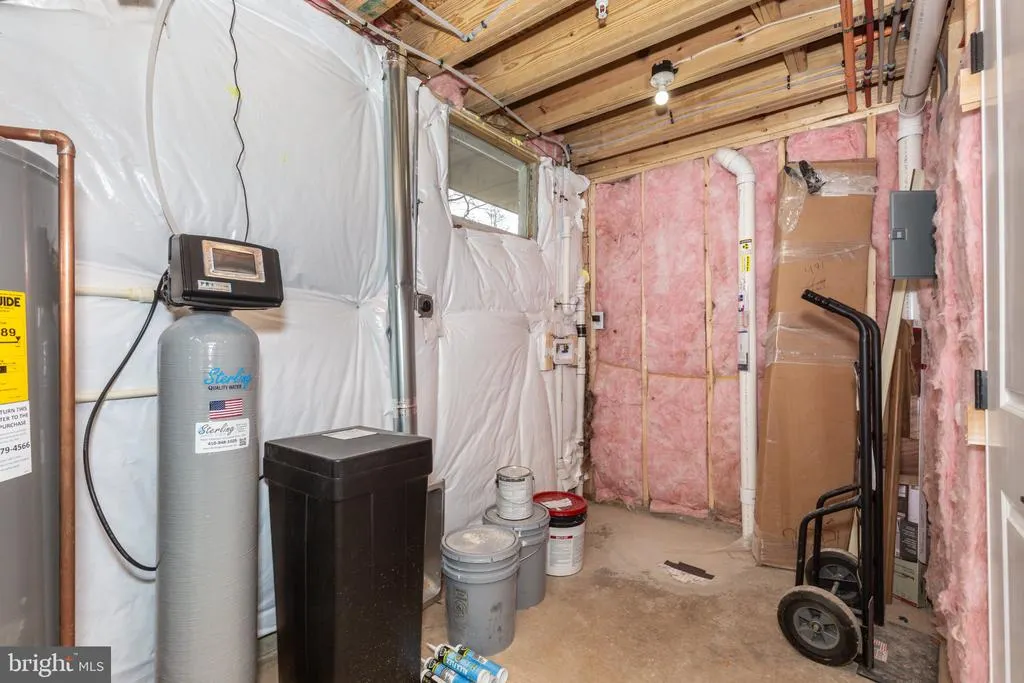
| Hot Water | Electric |
| Basement (Y/N) | Yes |
| Heating Y/N | Yes |
| Fireplace Y/N | No |
| Above Grade Finished Area | 1258 |
| Central Air Y/N | Yes |
| Total Bedrooms | 3 |
| Below Grade Finished Area | 1000 |
| Main Level Bedrooms | 2 |
| Below Grade Finished Area Unit Type | Square Feet |
| LivingAreaSource | Estimated |
| Laundry Type | Lower Floor |
| Below Grade Unfin Area Units | Square Feet |
| Below Grade Unfin SQFT | 258 |
| Below Grade Unfin SQFT Source | Estimated |
| Below Grade Finished Area Source | Estimated |
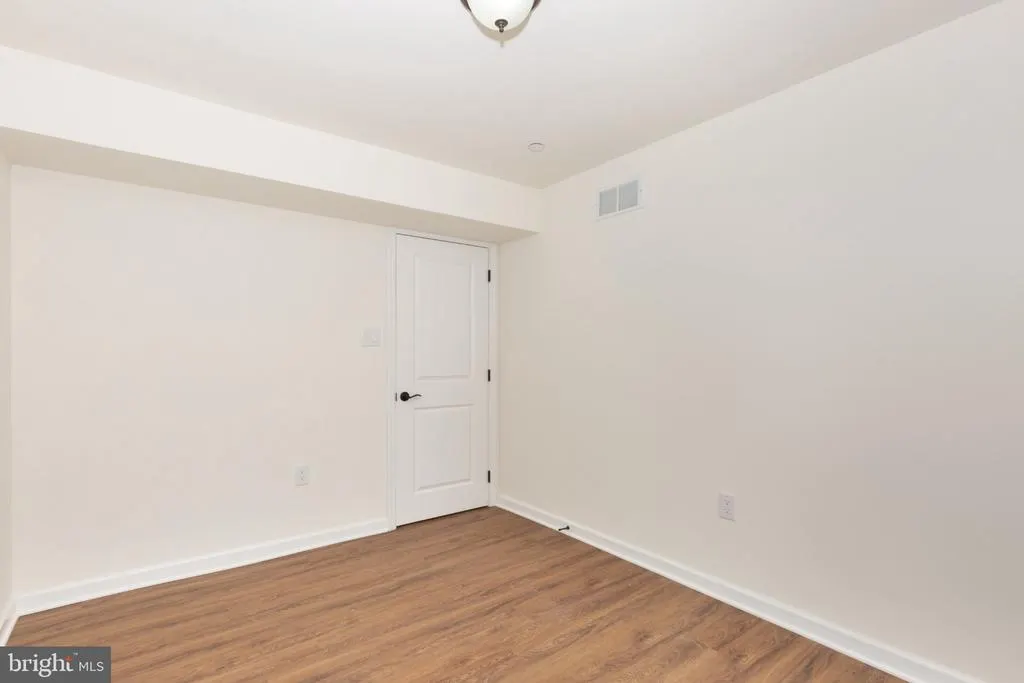
| Bedrooms Count All Lower Levels | 1 |
| Bedrooms Count Lower Level 1 | 1 |
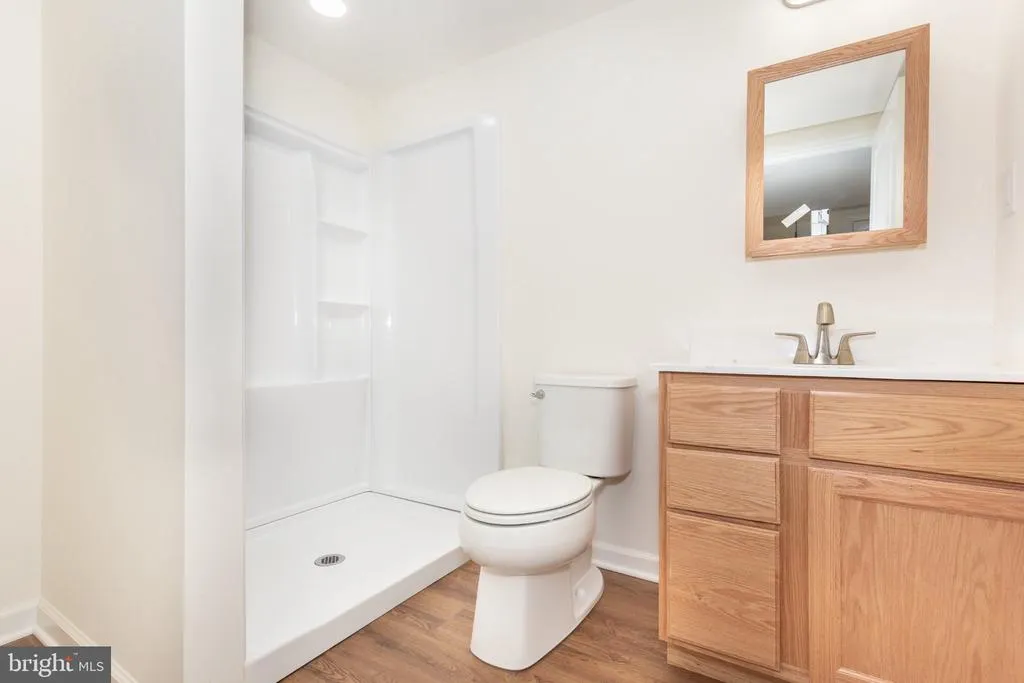
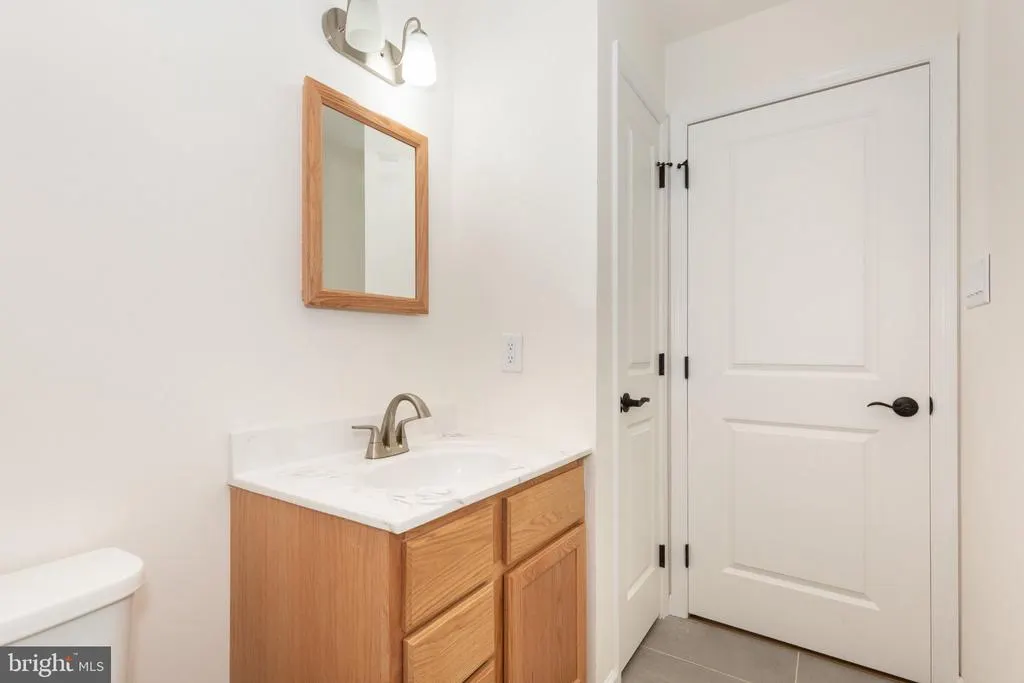
| Bathrooms Full Lower Level 1 | 1 |
| Bathrooms Full All Lower Levels | 1 |
| Bathrooms Count Lower Level 1 | 1.00 |
| Bathrooms Count All Lower Levels | 1 |
| Above Grade Finished Area Source | Estimated |
| Above Grade Finished Area Unit Type | Square Feet |
| Total Baths | 3 |
Exterior Features
| Pool | No Pool |
|---|---|
| Water Source | Well |
| Type of Parking | Driveway |
| Foundation Details | Block |
| Spa | No |
| Water View Y/N | No |
| Lot Size Acres | 0.83 |
| Lot Size Source | Estimated |
| Waterfront Y/N | No |
| Navigable Water Y/N | No |
| Water Oriented Y/N | No |
Amenities
- Foreclosure
- Views
- Short Sale
- New Construction
- Adult 55+
- Lease To Own
- No HOA Fees
- Furnished
- Primary On Main
- Air Conditioning
- Seller Finance
- Green
- Fixer Upper
- Horse
- Golf
- Fireplace
- Deck
- Garage
- Basement
- Pool
Property vs Single Family Average in 21102
Price
Taxes
Year Built
Visits
 © BRIGHT, All Rights Reserved
