
Views
Address
903 Bergen Lane, Bel Air, MD
Price
$ 509,900
Property Attributes
- MLS#MDHR2056784
- TypeSingle Family
- Listing Status PENDING
- CountyHARFORD
- CityBel Air
- NeighborhoodBrentwood Park
- Zip21014
- StyleColonial
- Year Built1988
- Taxes$ 4247
- Price$ 509,900
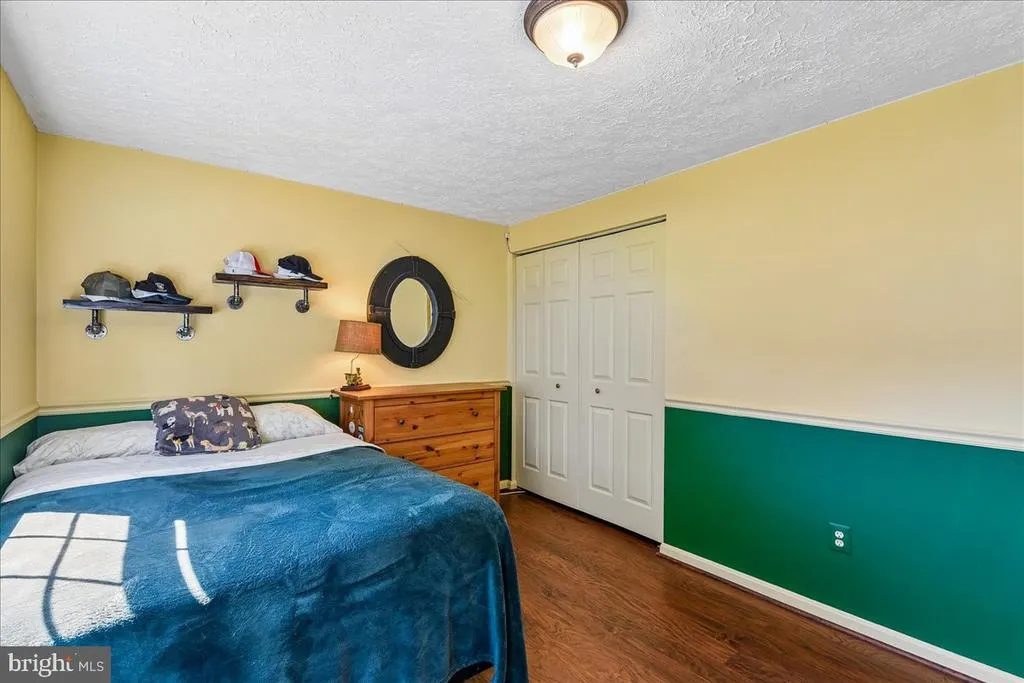
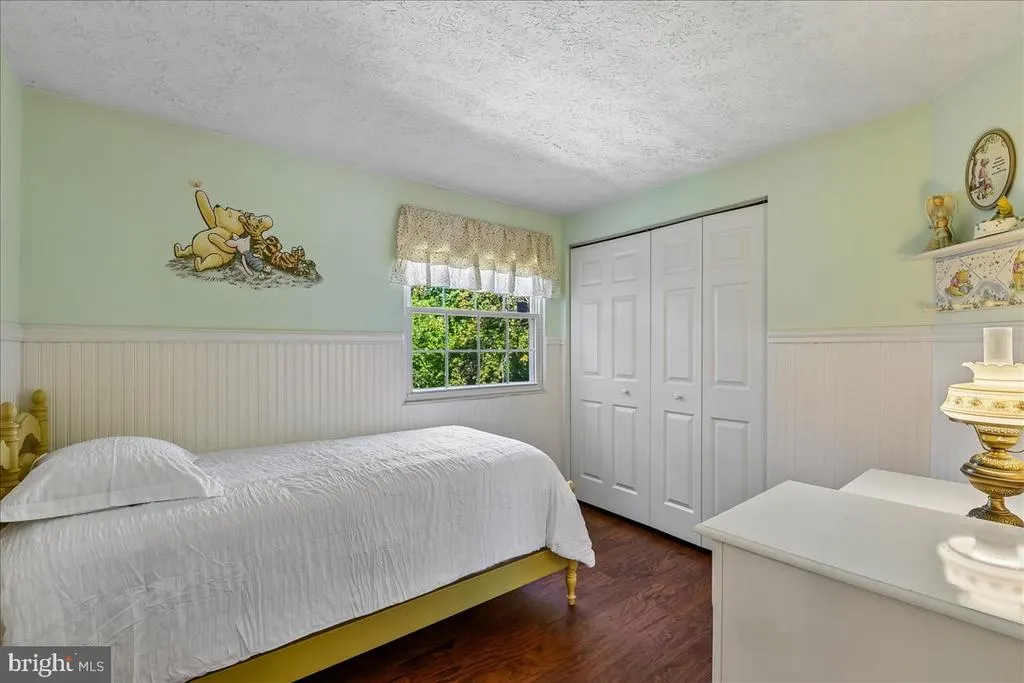
- Bedrooms4
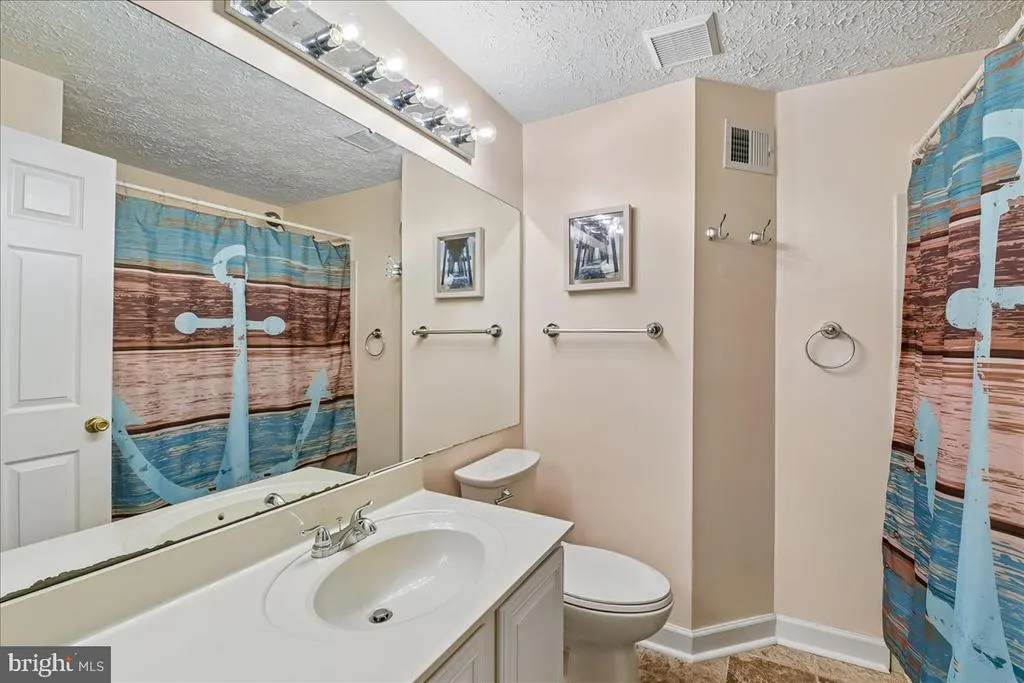
- Full Bathrooms2
- Half Bathrooms1
- Sqr Footage1769
- Lot Size0.27 Acres
Data Source:
Bright MLS
Property Description
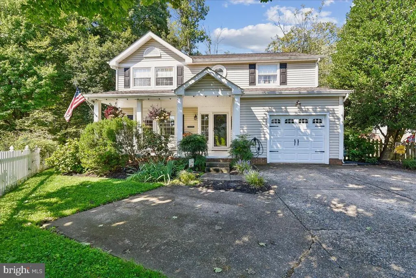
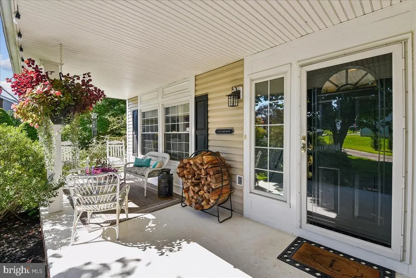
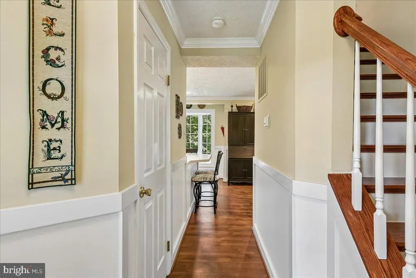
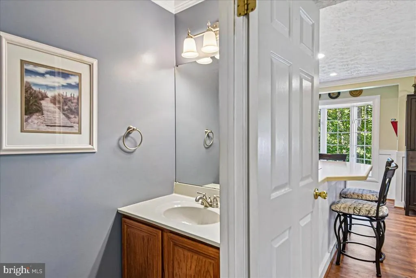
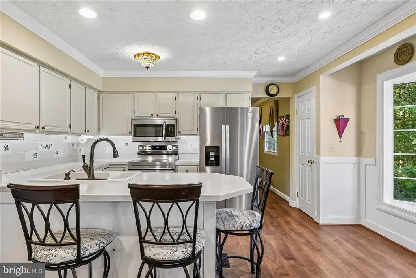
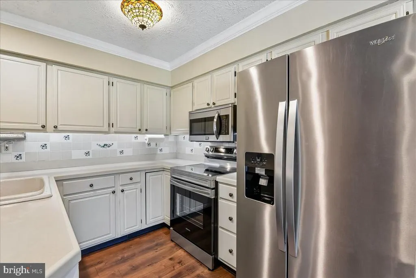
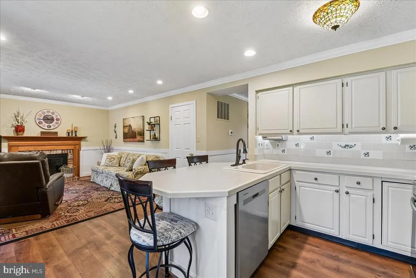
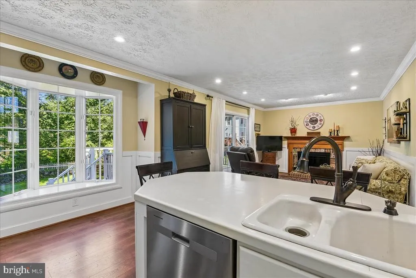
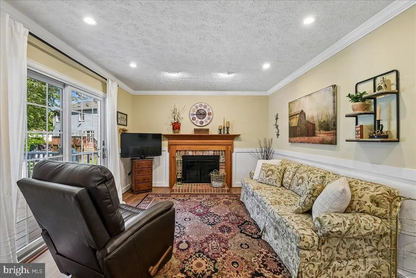
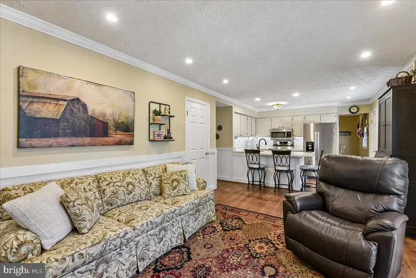
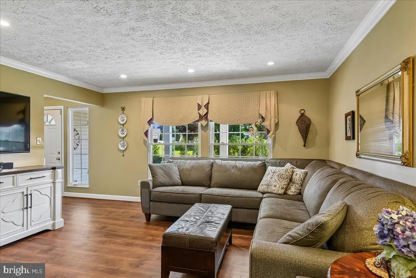
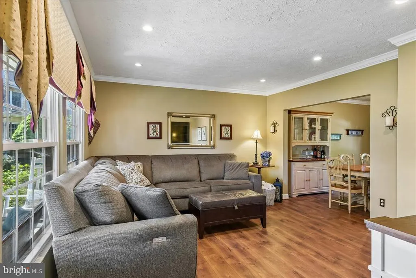
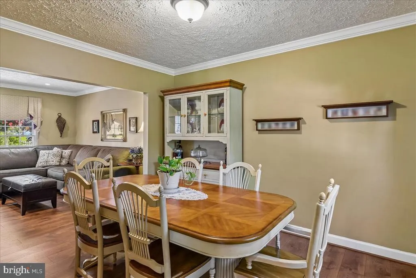
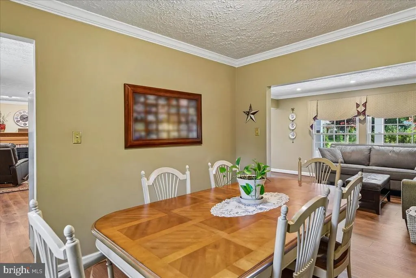
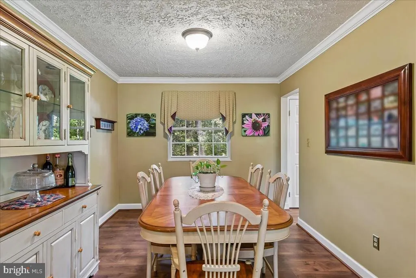
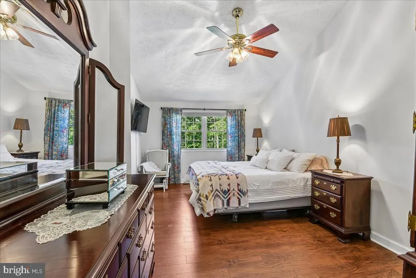
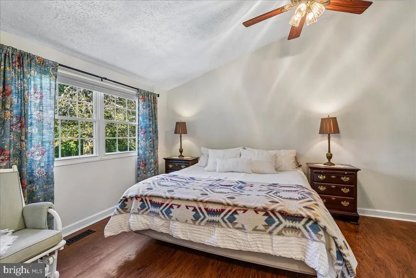
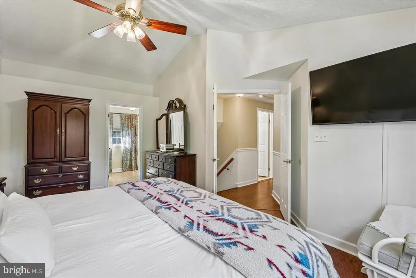
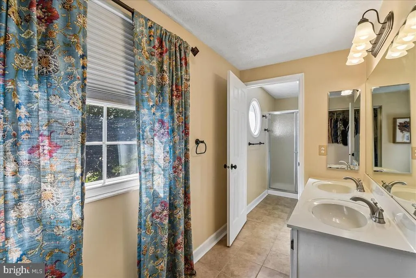
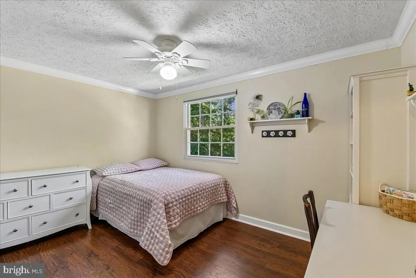
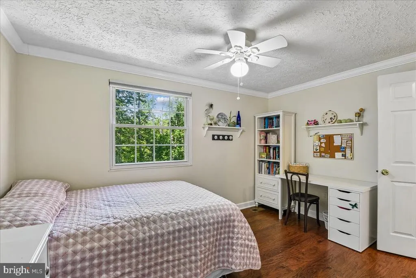
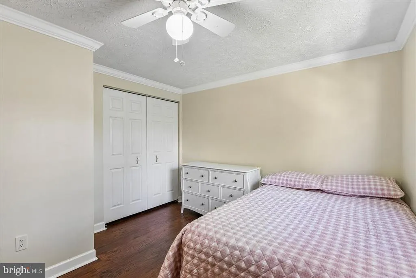
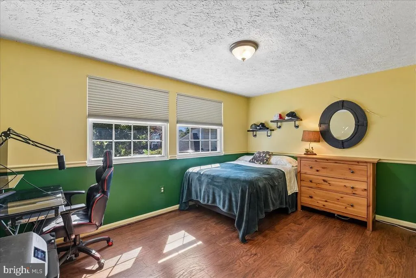
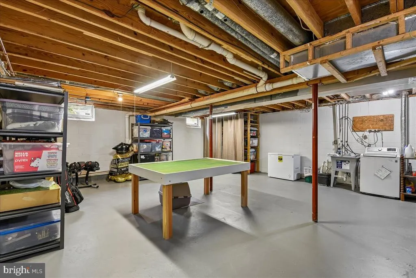
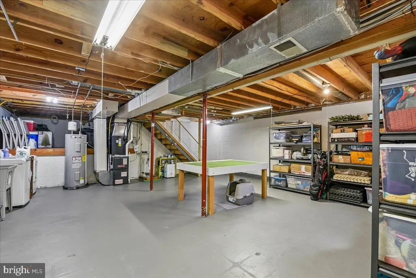
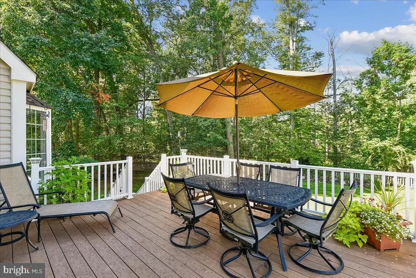
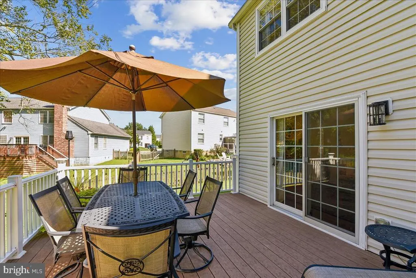
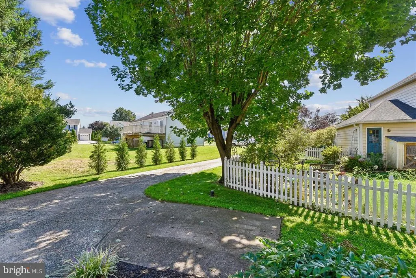
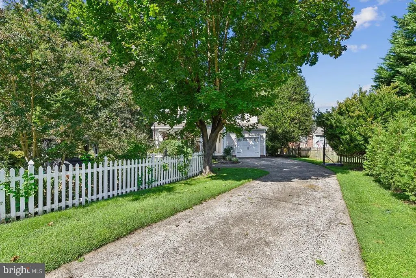
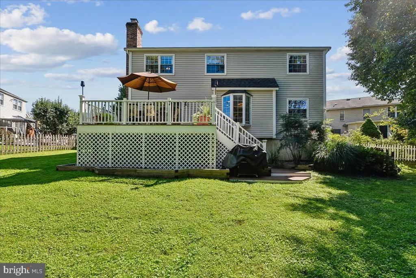
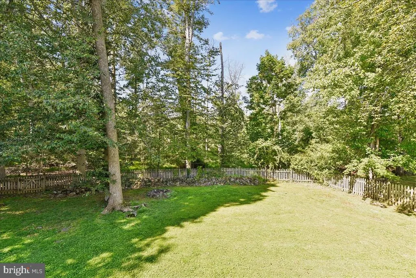
Private Setting! Move-In Ready 4-bedroom, 2.5-bath Colonial style home tucked away on a panhandle lot in a low-traffic neighborhood. Inviting front porch greets you as you arrive. You will love the traditional floor plan that includes easy to maintain laminate flooring throughout the home. Imagine cozy evenings in the Family Room by the inviting fireplace, creating lasting memories. Unfinished lower level ready for your vision. Major updates include a natural gas FHA furnace (2022). Water Heater (2021). Architectural Shingle roof (2010) Enjoy a fully fenced rear yard against a backdrop of mature treesperfect for relaxing or entertaining. Plenty of parking with a multi-car driveway and 1-car garage, plus the added convenience of a Tesla charging station right at home. Ideal location just minutes from Bel Air shopping, dining, and commuter routes. Your future begins here!
| Elementary School | Middle School | High School |
|---|---|---|
| Red Pump Elementary School | Fallston Middle School | Fallston High School |
| Price History | |
|---|---|
| 9/8/2026 | Listed $509,900 |
General Features
| Living Area | 1769 |
|---|---|
| Sewer | Public Sewer |
| Heating | Forced Air |
| Cooling | Central A/C |
| Possession | Settlement |
| Roof | Architectural Shingle |
| Appliances | Built-In Microwave,Dishwasher,Dryer,Icemaker,Oven/Range - Electric,Refrigerator,Stainless Steel Appliances,Washer,Water Heater |
| Zoning | R3 |
| HOA Fee | 240.00 |
| Garage Spaces | 1.00 |
| Architectural Style | Colonial |
| Construction Materials | Vinyl Siding |
| School District | HARFORD COUNTY PUBLIC SCHOOLS |
| Year Built | 1988 |
| Electric | 200+ Amp Service |
| View | Trees/Woods |
| Levels | 2 |
| Tax Year | 2025 |
| Ownership | Fee Simple |
| Cool Fuel | Electric |
| Section | 3 |
| Accessibility | None |
| Assoc Fee Paid Per | Annually |
| County | HARFORD |
| New Construction | No |
| Property Type | Residential |
| HOA | Yes |
| Subdivision Name | BRENTWOOD PARK |
| Garage Y/N | Yes |
| Water Access Y/N | No |
| Other Structures | Above Grade |
| Full Baths | 2 |
| Status | PENDING |
| Directions | Vale Rd to Brentwood Park Drive,Right on W Farrow Ct.,Left on Heston Lane,R on Bergen Lane. Panhandle drive will be on your right. Your chance to live in the neighborhood with streets named after mov |
| City | BEL AIR |
| Association Name | BRENTWOOD PARK |
| Senior Community Y/N | No |
| Lot Size Units | Square Feet |
| Lot Size Square Feet | 11580.00 |
| Tax Assessed Value | 401200.0 |
| Tax Annual Amount | 4247.0 |
| Property Condition | Good |
| Structure Type | Detached |
| Condo/Coop Association fee Y/N | No |
| Bathrooms Count Main Level | 1.00 |
| Price Per Sq Ft Total AG | 288.24 |
| Vacation Rental Y/N | No |
| Total SQFT | 2538 |
| Standard Status | Pending |
| Year Built Source | Assessor |
| Legal Subdivision | BRENTWOOD PARK |
| Tax Lot | 93 |
Interior Features
| Interior Amenities | Attic,Crown Moldings,Family Room Off Kitchen,Floor Plan - Traditional,Formal/Separate Dining Room,Kitchen - Eat-In,Primary Bath(s),Recessed Lighting,Walk-in Closet(s),Bathroom - Walk-In Shower |
|---|---|
| Heating Fuel | Natural Gas |
| Basement | Connecting Stairway,Interior Access,Sump Pump,Unfinished,Water Proofing System |
| Total Fireplaces | 1 |
| Fireplace Features | Mantel(s),Wood |
| Hot Water | Electric |
| Basement (Y/N) | Yes |
| Heating Y/N | Yes |
| Window Features | Bay/Bow,Double Pane |
| Fireplace Y/N | Yes |
| Above Grade Finished Area | 1769 |
| Half Baths | 1 |
| Central Air Y/N | Yes |
| Total Bedrooms | 4 |
| Room Type | Living Room,Dining Room,Primary Bedroom,Bedroom 2,Bedroom 3,Bedroom 4,Kitchen,Family Room,Basement,Bathroom 1 |
| LivingAreaSource | Assessor |
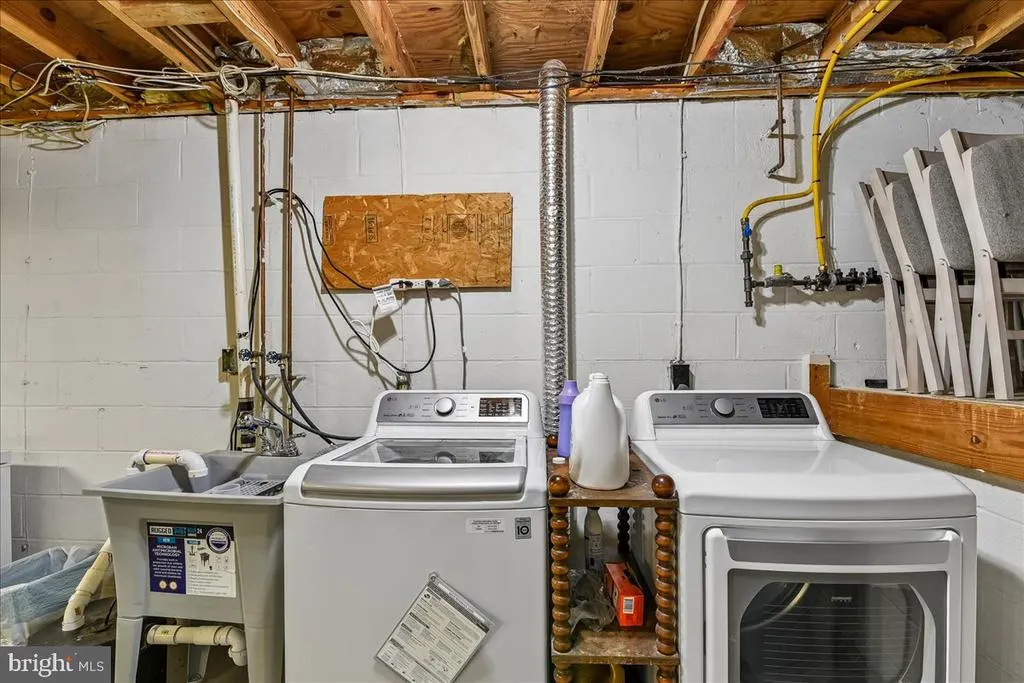
| Laundry Type | Basement |
| Below Grade Unfin Area Units | Square Feet |
| Below Grade Unfin SQFT | 769 |
| Below Grade Unfin SQFT Source | Assessor |
| Bedrooms Count All Upper Levels | 4 |
| Bedrooms Count Upper Level 1 | 4 |
| Bathrooms Half Main Level | 1 |
| Bathrooms Full Upper Level 1 | 2 |
| Bathrooms Full All Upper Levels | 2 |
| Bathrooms Count Upper Level 1 | 2.00 |
| Bathrooms Count All Upper Levels | 2 |
| Above Grade Finished Area Source | Assessor |
| Above Grade Finished Area Unit Type | Square Feet |
| Total Baths | 3 |
Exterior Features
| Pool | No Pool |
|---|---|
| Fencing | Rear |
| Parking Features | Concrete Driveway |
| Lot Features | Backs to Trees,Backs - Open Common Area,Landscaping,Rear Yard,Trees/Wooded |
| Water Source | Public |
| Total Parking Spaces | 4 |
| Garage Features | Garage - Front Entry |
| Type of Parking | Attached Garage,Driveway |
| Land Use Code | R |
| Foundation Details | Block |
| Water View Y/N | No |
| Lot Size Acres | 0.27 |
| Lot Size Source | Assessor |
| Waterfront Y/N | No |
| Land Assessed Value | 111500.00 |
| Navigable Water Y/N | No |
| Water Oriented Y/N | No |
| # of Attached Garage Spaces | 1 |
Room Details
| Room | Dimensions | Level | Flooring | Details |
|---|---|---|---|---|
| Basement | Lower 1 | |||
| Bathroom 1 | Upper 1 | |||
| Bedroom 2 | Upper 1 | |||
| Bedroom 3 | Upper 1 | |||
| Bedroom 4 | Upper 1 | |||
| Dining Room | Main | |||
| Family Room | Main | |||
| Kitchen | Main | |||
| Living Room | Main | |||
| Primary Bedroom | Upper 1 |
Amenities
- Foreclosure
- Views
- Short Sale
- New Construction
- Adult 55+
- Lease To Own
- No HOA Fees
- Furnished
- Primary On Main
- Air Conditioning
- Seller Finance
- Green
- Fixer Upper
- Horse
- Golf
- Fireplace
- Deck
- Garage
- Basement
- Pool
Property vs Single Family Average in 21014
Price
Taxes
Year Built
Visits
 © BRIGHT, All Rights Reserved
