
Address
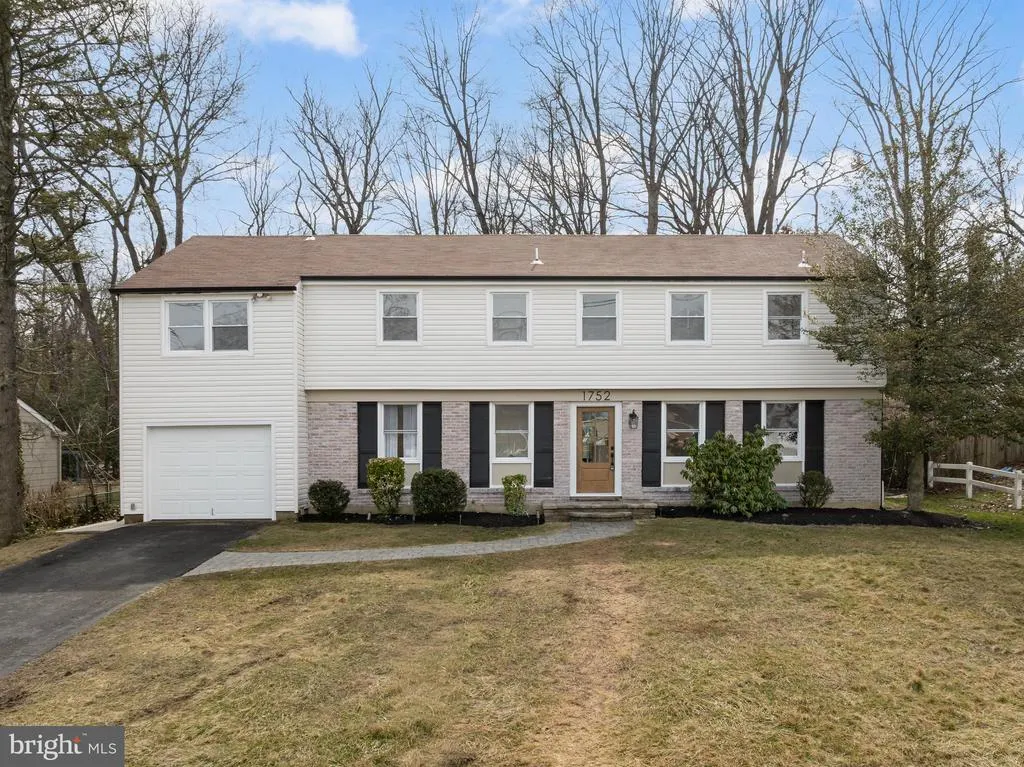
1752 Lark Lane, Cherry Hill, NJ
Price
$ 629,000
Property Attributes
- MLS#NJCD2112082
- TypeSingle Family
- Listing Status ACTIVE
- CountyCAMDEN
- CityCherry Hill
- AreaCherry Hill Twp
- NeighborhoodWillowdale
- Zip08003
- StyleColonial
- Year Built1967
- Taxes$ 10375
- Price$ 629,000
- Bedrooms5
- Full Bathrooms3
- Half Bathrooms1
- Sqr Footage2378
- Lot Size0.26 Acres
Data Source:
Bright MLS
Property Description
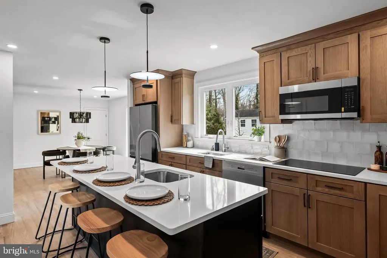
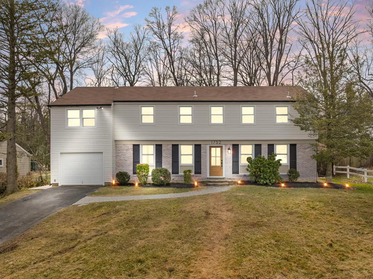
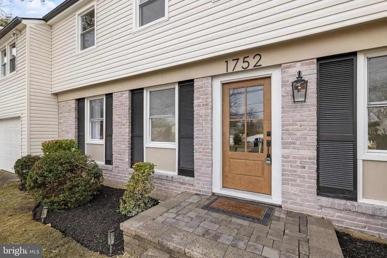
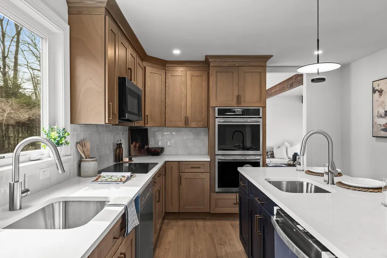
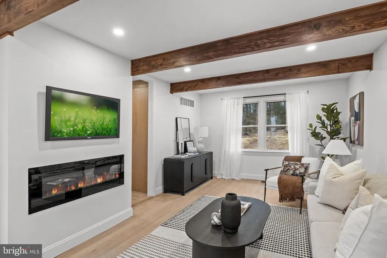
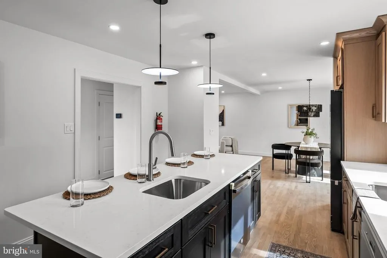
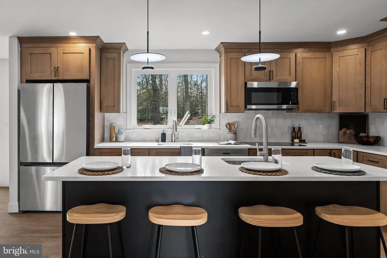
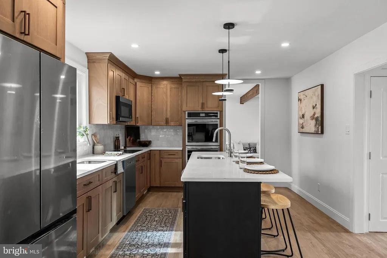
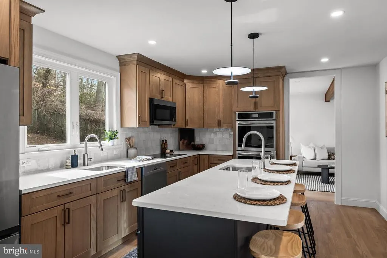
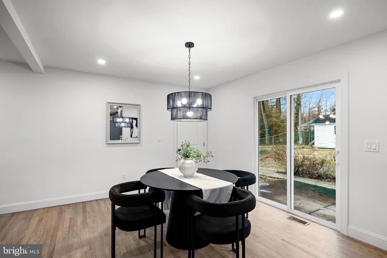
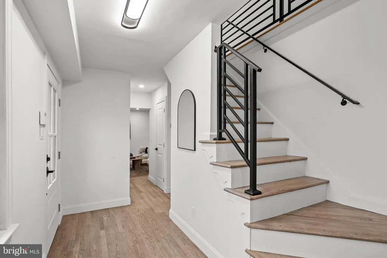
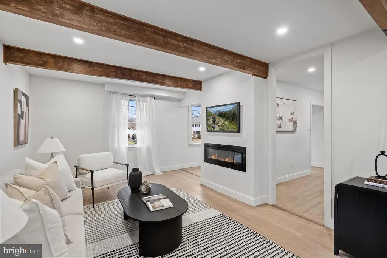
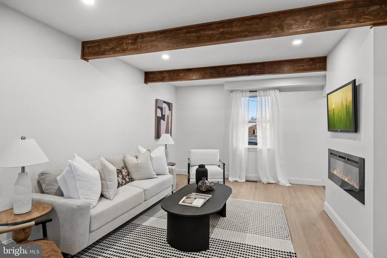
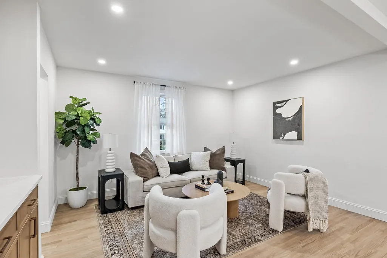
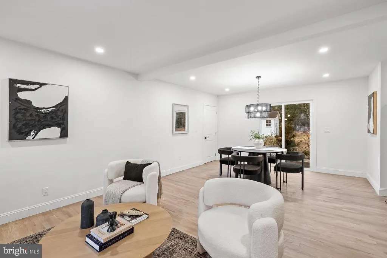
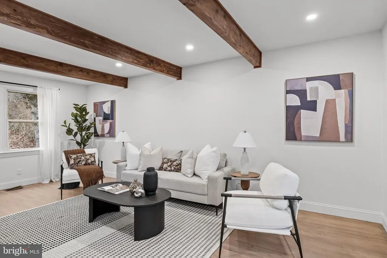
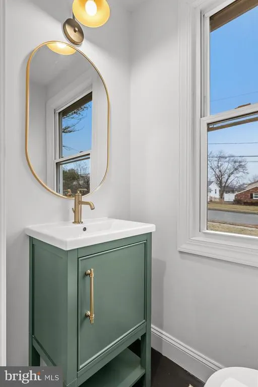
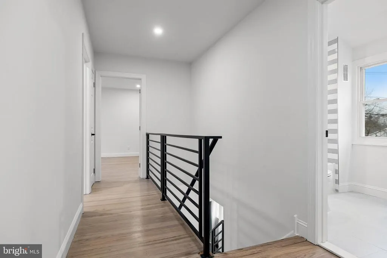
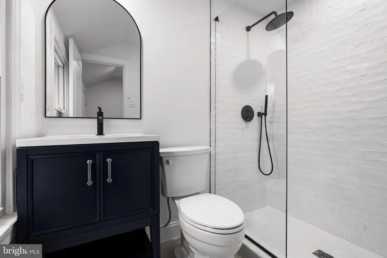
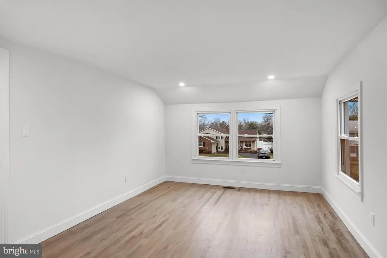
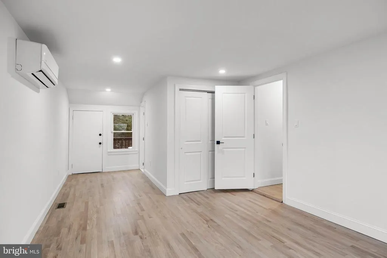
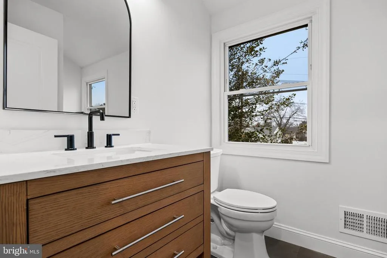
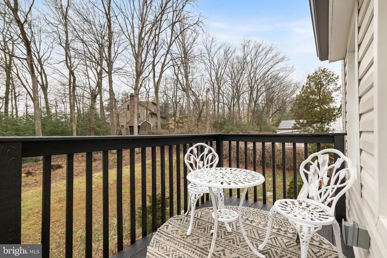
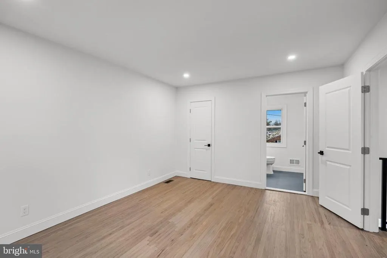
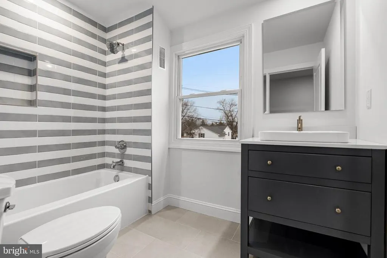
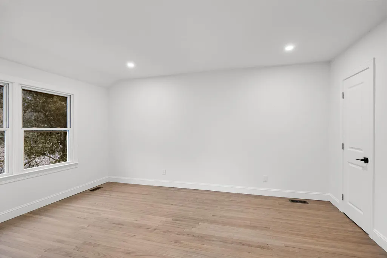
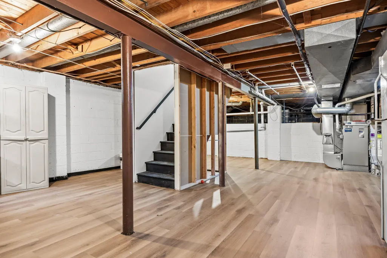
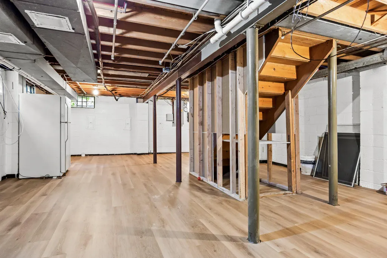
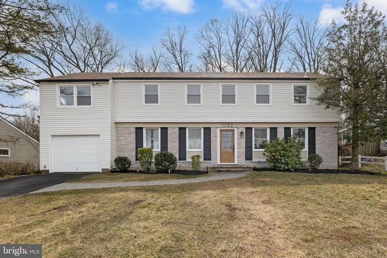
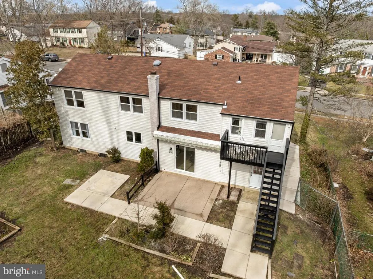
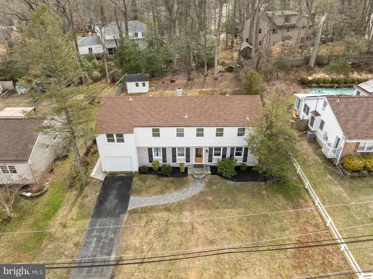
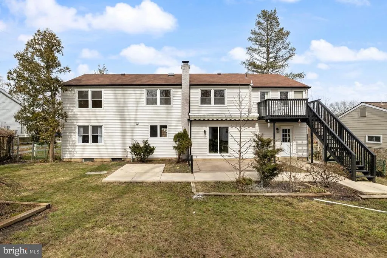
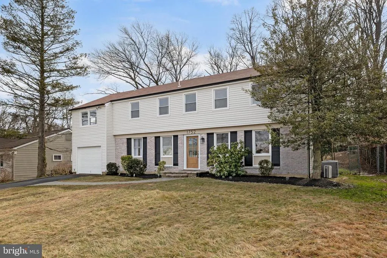
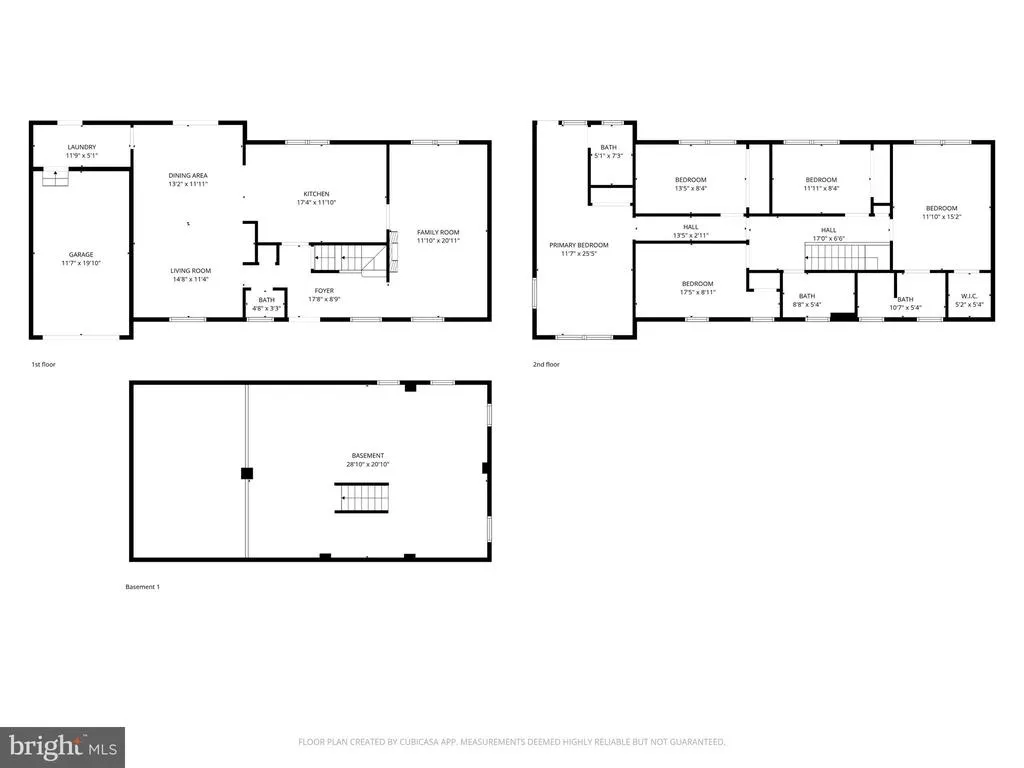
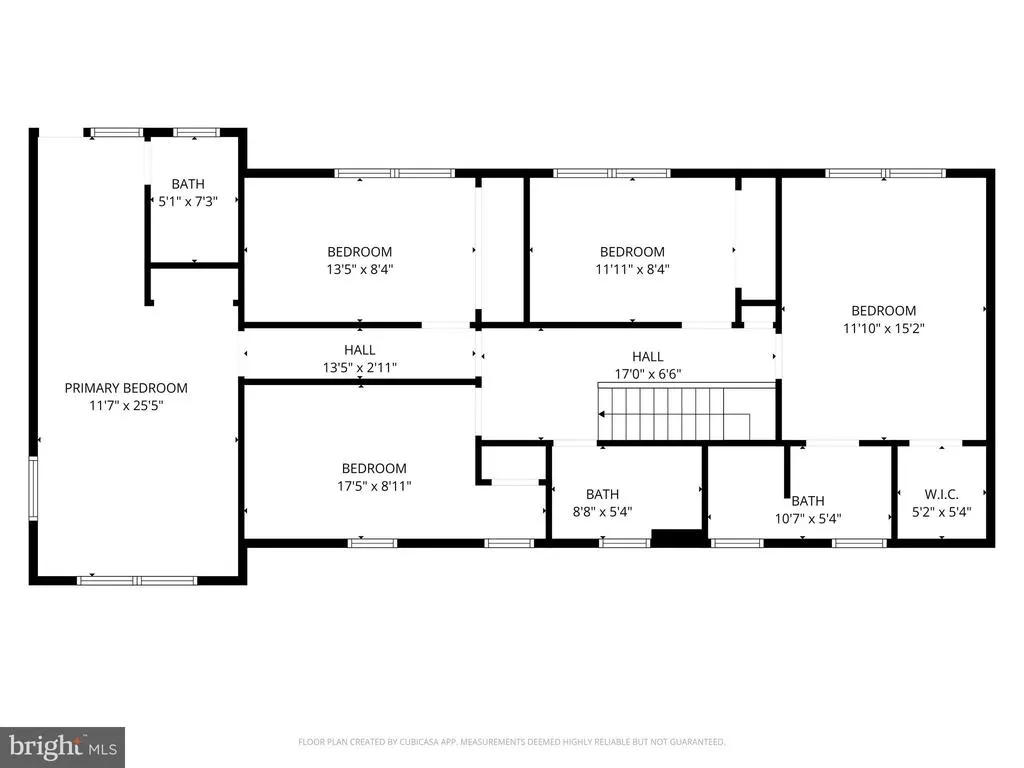
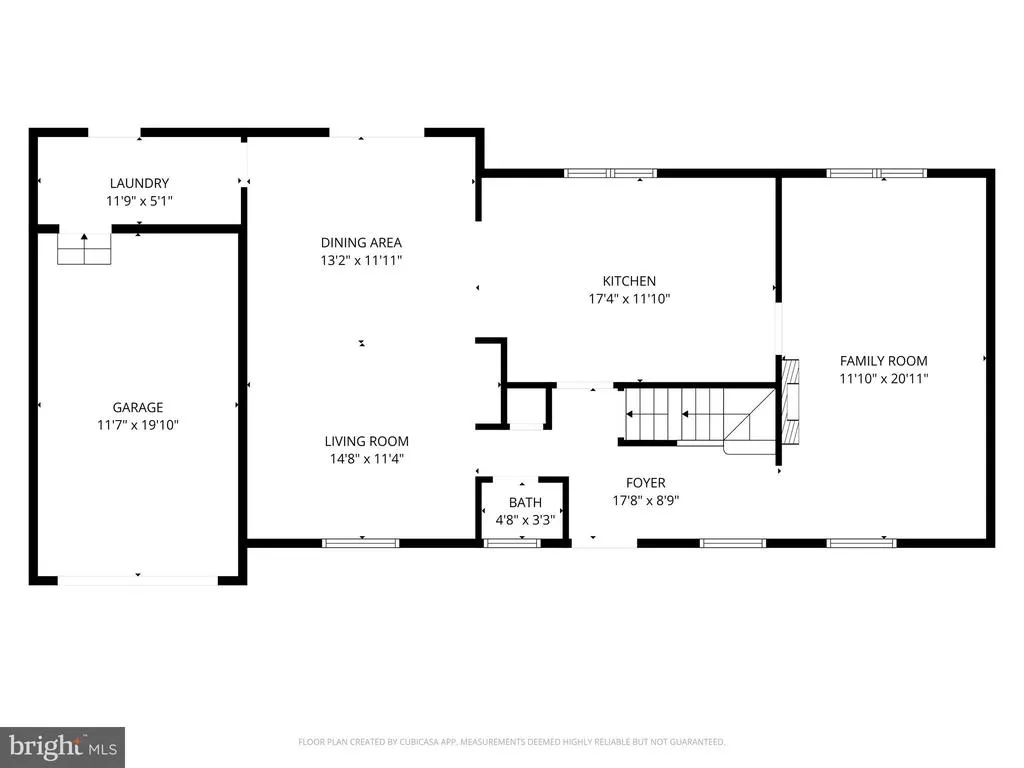
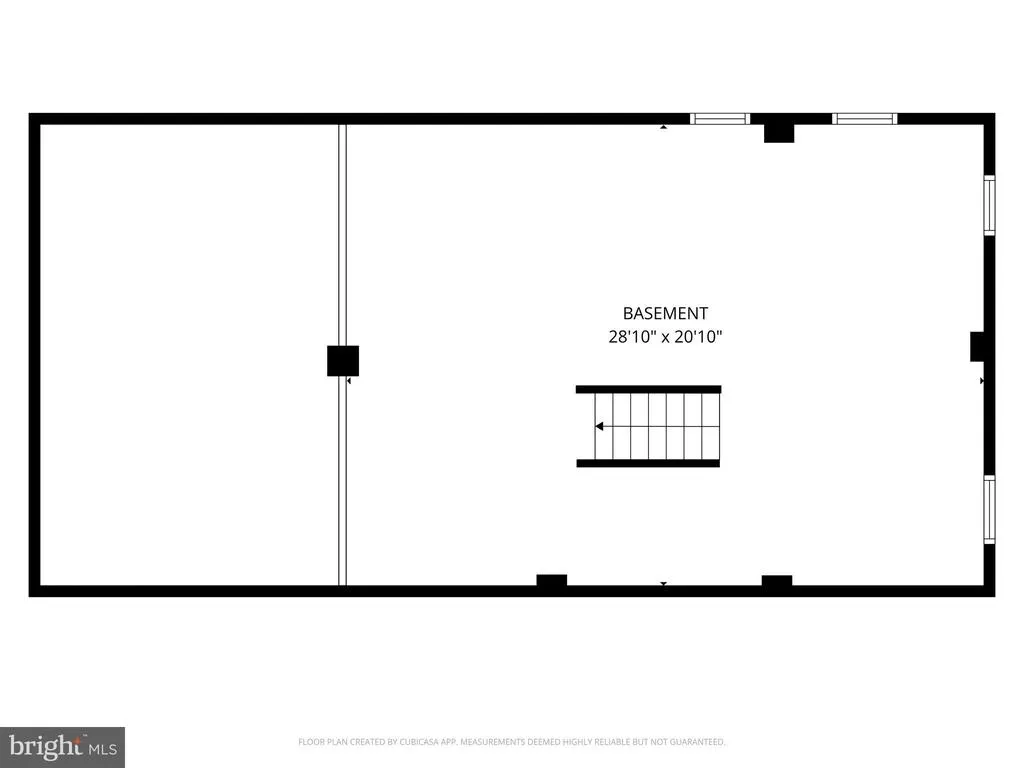
BUYER FINANCING FELL THROUGH! THIS HOME IS READY TO CLOSE! 1752 Lark Lane is back and better than ever! The seller has just completed new luxury vinyl plank flooring in the basement, adding even more finished living space and value to this already impressive home. Located in the sought-after Willowdale/Woodcrest section of Cherry Hill East, this fully renovated home offers 5 bedrooms, 3.5 bathrooms, and two spacious primary suites, including one with a private balcony overlooking the backyard. The custom kitchen is designed for both everyday living and entertaining, featuring quartz countertops, striking two-tone cabinetry, double ovens, dual sinks, and a premium stainless steel appliance package. Hardwood floors flow throughout the main living areas, and the flexible floor plan provides endless possibilities for today's lifestyle needs, including home office, guest, or hobby space. With the addition of the new vinyl plank basement flooring, this home now offers even more usable space for recreation, fitness, work, or relaxation. Back on the market. Improved. Move-in ready. New Roof! New Siding! New Appliances! New Kitchen! Get in and enjoy your summer in your new home! Schedule your private tour today and see everything this Cherry Hill East home has to offer.
| Elementary School | Middle School | High School |
|---|---|---|
| Bret Harte Elementary School | Beck Middle School | Cherry Hill High - East |
| Price History | |
|---|---|
| 3/4/2026 | Listed $729,000 |
| 3/26/2026 | 5$699,000 |
| 4/17/2026 | 2$689,000 |
| 5/4/2026 | 2$679,000 |
| 5/19/2026 | 5$649,000 |
| 7/13/2026 | 2$639,000 |
| 8/10/2026 | 2$629,000 |
General Features
| Living Area | 2378 |
|---|---|
| Sewer | Public Sewer |
| Heating | Central,Forced Air |
| Cooling | Central A/C |
| Possession | Immediate |
| Roof | Architectural Shingle |
| Appliances | Dishwasher,Disposal,Oven - Double,Oven - Wall,Refrigerator,Stainless Steel Appliances,Built-In Microwave,Cooktop,Extra Refrigerator/Freezer |
| Zoning | RES |
| Garage Spaces | 1.00 |
| Patio/Porch Features | Balcony,Patio(s) |
| Architectural Style | Colonial |
| Construction Materials | Frame |
| School District | CHERRY HILL TOWNSHIP PUBLIC SCHOOLS |
| Exclusions | Staging property |
| Year Built | 1967 |
| Levels | 2 |
| Tax Year | 2025 |
| Ownership | Fee Simple |
| Cool Fuel | Electric |
| Accessibility | None |
| County | CAMDEN |
| New Construction | No |
| Property Type | Residential |
| HOA | No |
| Subdivision Name | WILLOWDALE |
| Garage Y/N | Yes |
| Water Access Y/N | No |
| Other Structures | Above Grade,Below Grade |
| Total Rooms | 14 |
| Full Baths | 3 |
| Status | ACTIVE |
| Directions | Take Lark to 1752 |
| City | CHERRY HILL |
| Senior Community Y/N | No |
| MLS Area | Cherry Hill Twp (20409) |
| Lot Size Units | Square Feet |
| Lot Size Square Feet | 11360.00 |
| Tax Assessed Value | 220700.0 |
| Tax Annual Amount | 10375.0 |
| Structure Type | Detached |
| Condo/Coop Association fee Y/N | No |
| Bathrooms Count Main Level | 1.00 |
| Price Per Sq Ft Total AG | 264.51 |
| Acceptable Financing | FHA,Conventional,Cash,VA |
| Lease Considered Y/N | No |
| Vacation Rental Y/N | No |
| Virtual Tour | https://www.homes.com/property/1752-lark-ln-cherry-hill-nj/0k75y7yvr0v8c/?dk=0fmxsp0hesk42 |
| Total SQFT | 2378 |
| Standard Status | Active |
| Year Built Source | Assessor |
| Tax Lot | 00024 |
Interior Features
| Interior Amenities | Exposed Beams,Family Room Off Kitchen,Floor Plan - Open,Floor Plan - Traditional,Kitchen - Gourmet,Kitchen - Island,Recessed Lighting,Upgraded Countertops,Wood Floors,Built-Ins,Combination Kitchen/Di |
|---|---|
| Heating Fuel | Natural Gas,Electric |
| Basement | Unfinished,Interior Access |
| Flooring | Ceramic Tile,Hardwood |
| Total Fireplaces | 1 |
| Fireplace Features | Electric,Insert |
| Hot Water | Natural Gas |
| Basement (Y/N) | Yes |
| Heating Y/N | Yes |
| Fireplace Y/N | Yes |
| Above Grade Finished Area | 2378 |
| Half Baths | 1 |
| Central Air Y/N | Yes |
| Total Bedrooms | 5 |
| Room Type | Living Room,Dining Room,Primary Bedroom,Sitting Room,Bedroom 2,Bedroom 3,Bedroom 4,Kitchen,Foyer,Laundry,Primary Bathroom,Full Bath |
| Below Grade Finished Area Unit Type | Square Feet |
| LivingAreaSource | Assessor |
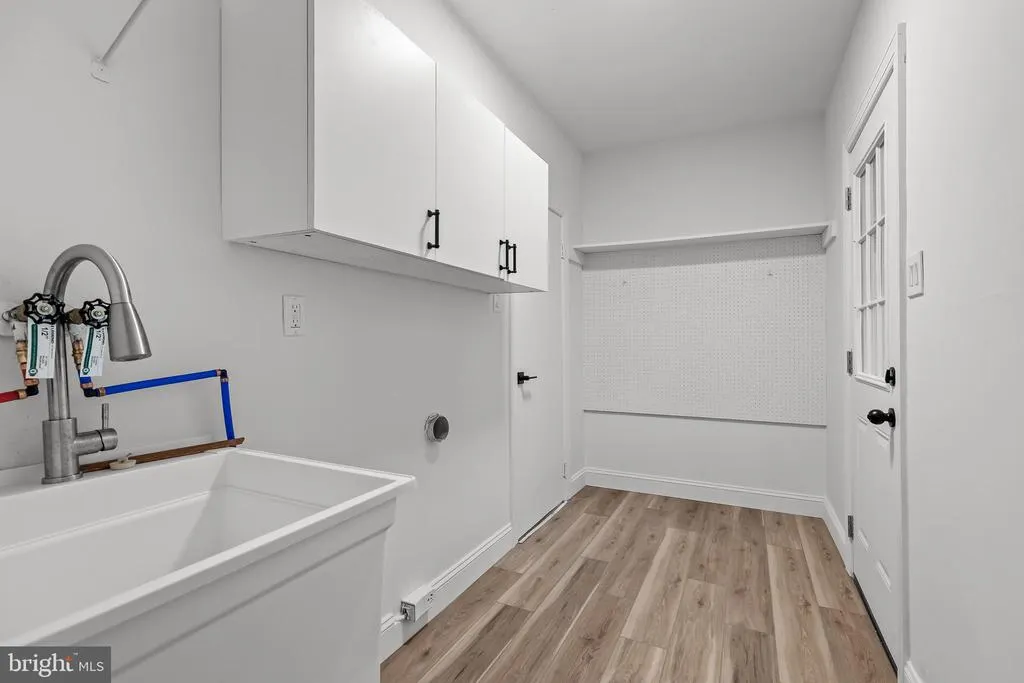
| Laundry Type | Main Floor |
| Below Grade Unfin Area Units | Square Feet |
| Below Grade Unfin SQFT Source | Assessor |
| Below Grade Finished Area Source | Assessor |
| Bedrooms Count All Upper Levels | 5 |
| Bedrooms Count Upper Level 1 | 5 |
| Bathrooms Half Main Level | 1 |
| Bathrooms Full Upper Level 1 | 3 |
| Bathrooms Full All Upper Levels | 3 |
| Bathrooms Count Upper Level 1 | 3.00 |
| Bathrooms Count All Upper Levels | 3 |
| Above Grade Finished Area Source | Assessor |
| Above Grade Finished Area Unit Type | Square Feet |
| Total Baths | 4 |
Exterior Features
| Pool | No Pool |
|---|---|
| Fencing | Partially |
| Parking Features | Asphalt Driveway |
| Lot Features | Front Yard,Rear Yard |
| Water Source | Public |
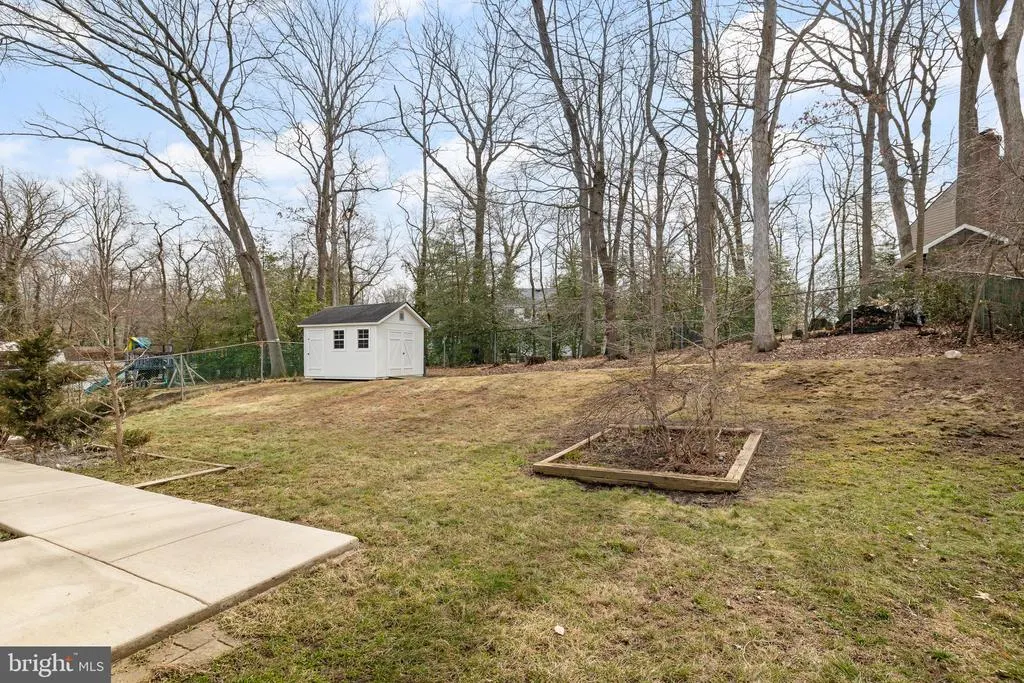
| Inclusions | Kitchen Refrigerator,(2) Dishwashers,double wall oven,Microwave,Cooktop,Light fixtures,Shed - As is,built in electric fireplace |
| Total Parking Spaces | 3 |
| Garage Features | Inside Access,Garage - Front Entry |
| Type of Parking | Attached Garage,Driveway,On Street |
| Foundation Details | Other |
| Water View Y/N | No |
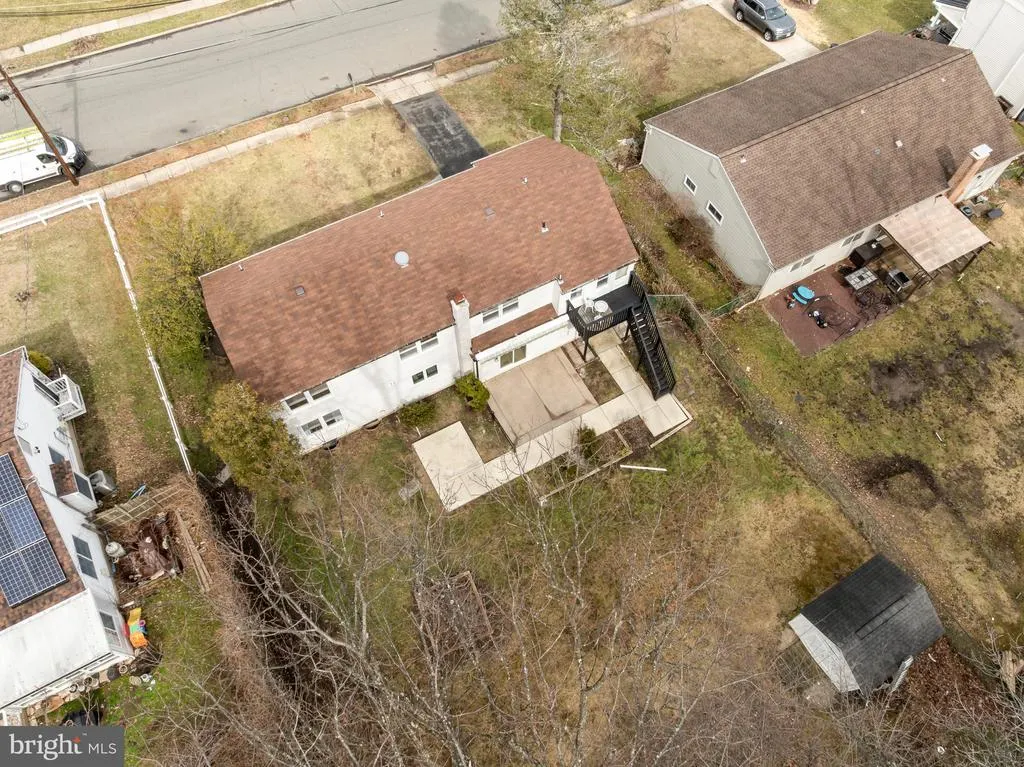
| Lot Dimensions | 80.00 x 142.00 |
| Lot Size Acres | 0.26 |
| Lot Size Source | Assessor |
| Waterfront Y/N | No |
| Door Features | Sliding Glass,Six Panel |
| Road Responsibility | Boro/Township |
| Land Assessed Value | 76200.00 |
| Navigable Water Y/N | No |
| Water Oriented Y/N | No |
| # of Attached Garage Spaces | 1 |
| LotDimensionsSource | Assessor |
Room Details
| Room | Dimensions | Level | Flooring | Details |
|---|---|---|---|---|
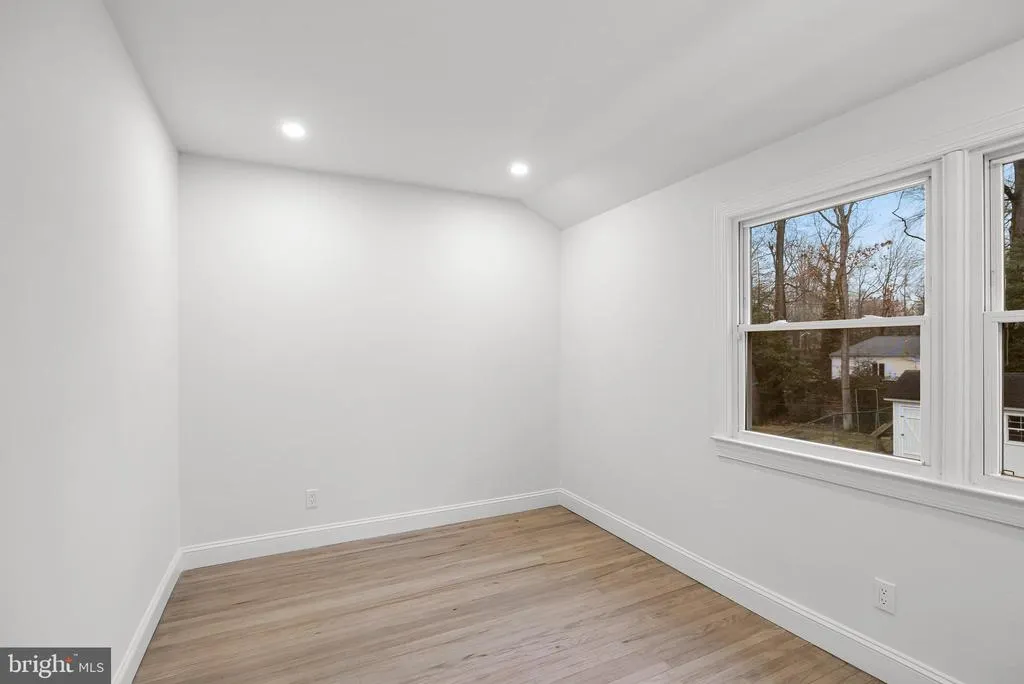
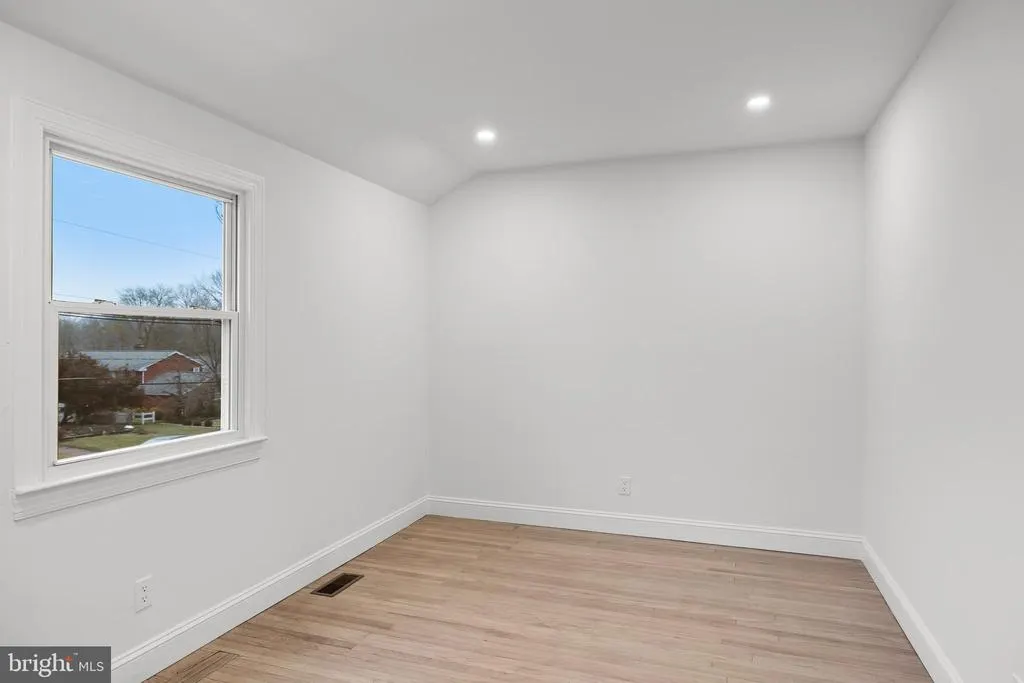
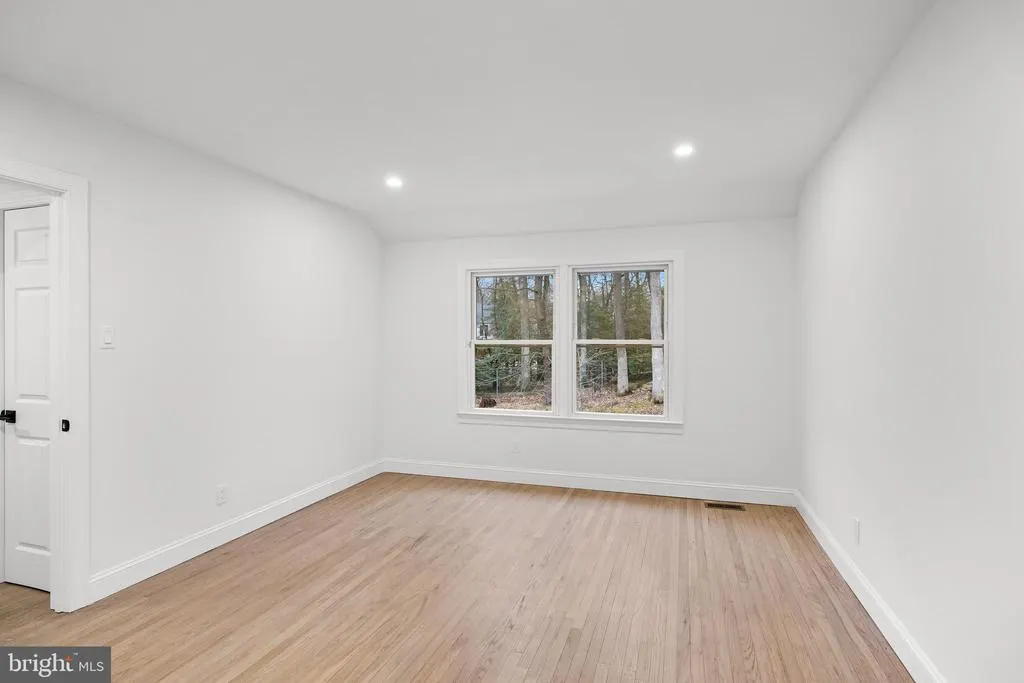
| Bedroom 2 | Upper 1 | Flooring - HardWood,Lighting - LED,Lighting - Recessed | ||
| Bedroom 3 | Upper 1 | Flooring - HardWood,Lighting - Recessed,Lighting - LED | ||
| Bedroom 4 | Upper 1 | Flooring - HardWood,Lighting - LED,Lighting - Recessed | ||
| Dining Room | Main | Flooring - HardWood,Lighting - Recessed,Lighting - Pendants,Lighting - Ceiling,Flooring - Solid Hardwood | ||
| Foyer | Main | Flooring - HardWood,Lighting - LED | ||
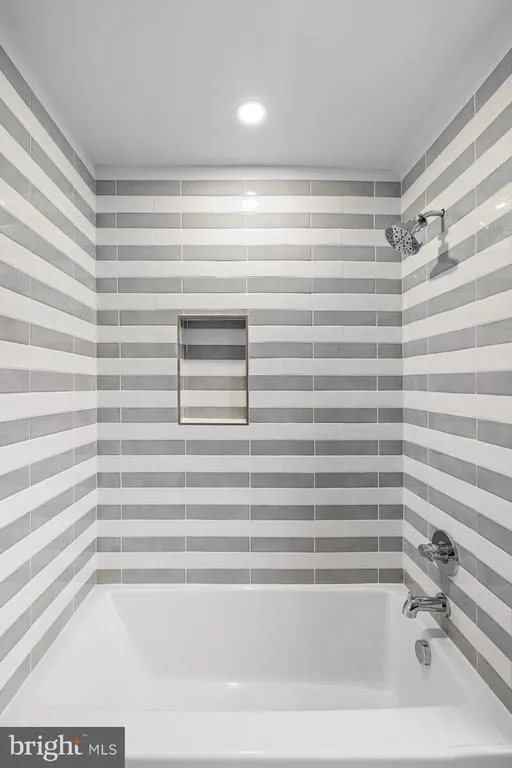
| Full Bath | Upper 1 | Bathroom - Tub Shower,Flooring - Ceramic Tile,Lighting - LED,Lighting - Wall sconces | ||
| Kitchen | Main | Countertop(s) - Quartz,Lighting - Recessed,Dining Area,Double Sink,Flooring - HardWood,Island,Kitchen - Electric Cooking,Lighting - LED,Lighting - Pendants,Kitchen - Gas Cooking | ||
| Laundry | Main | |||
| Living Room | Main | Fireplace - Electric,Flooring - HardWood,Lighting - Recessed | ||
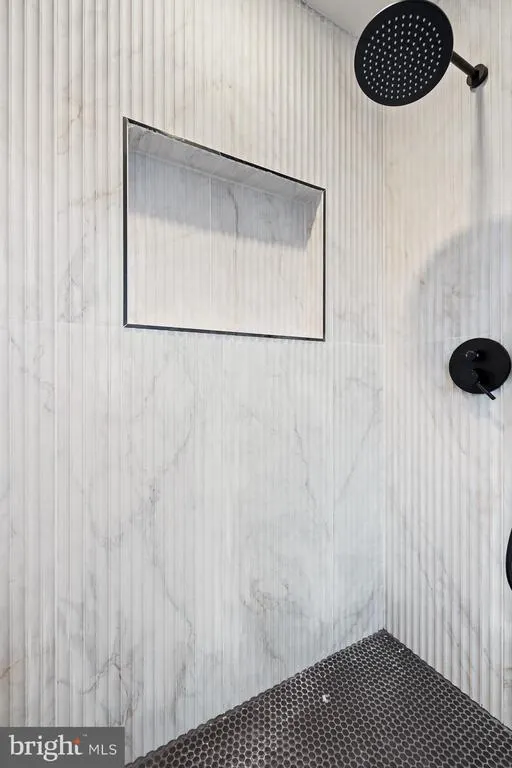
| Primary Bathroom | Upper 1 | Bathroom - Walk-In Shower,Flooring - Ceramic Tile,Lighting - Wall sconces | ||
| Primary Bathroom | Upper 1 | Bathroom - Stall Shower,Flooring - Ceramic Tile,Lighting - Wall sconces,Lighting - LED | ||
| Primary Bedroom | Upper 1 | Balcony Access,Lighting - Recessed,Attached Bathroom,Lighting - LED | ||
| Primary Bedroom | Upper 1 | Attached Bathroom,Flooring - HardWood,Lighting - LED,Lighting - Recessed,Walk-In Closet(s) | ||
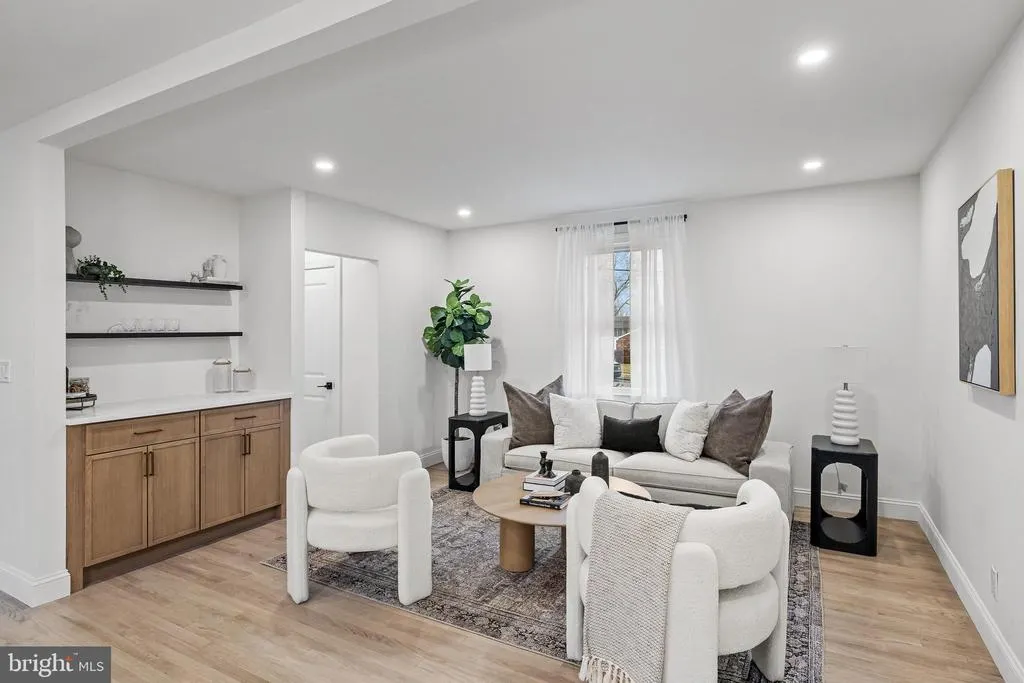
| Sitting Room | Main | Built-Ins,Countertop(s) - Quartz,Flooring - HardWood,Lighting - Recessed |
Amenities
- Foreclosure
- Views
- Short Sale
- New Construction
- Adult 55+
- Lease To Own
- No HOA Fees
- Furnished
- Primary On Main
- Air Conditioning
- Seller Finance
- Green
- Fixer Upper
- Horse
- Golf
- Fireplace
- Deck
- Garage
- Basement
- Pool
Property vs Single Family Average in 08003
Price
Taxes
Year Built
Visits
 © BRIGHT, All Rights Reserved
